
BEDS4
BATHS2 full 1 partial
SQUARE FEET1,228
MLS#12661171
STATUSContingent
PROPERTY TYPEResidential - Single Family
SUBDIVISIONDeer Point Trails
SCHOOLDistrict 127
Property Description
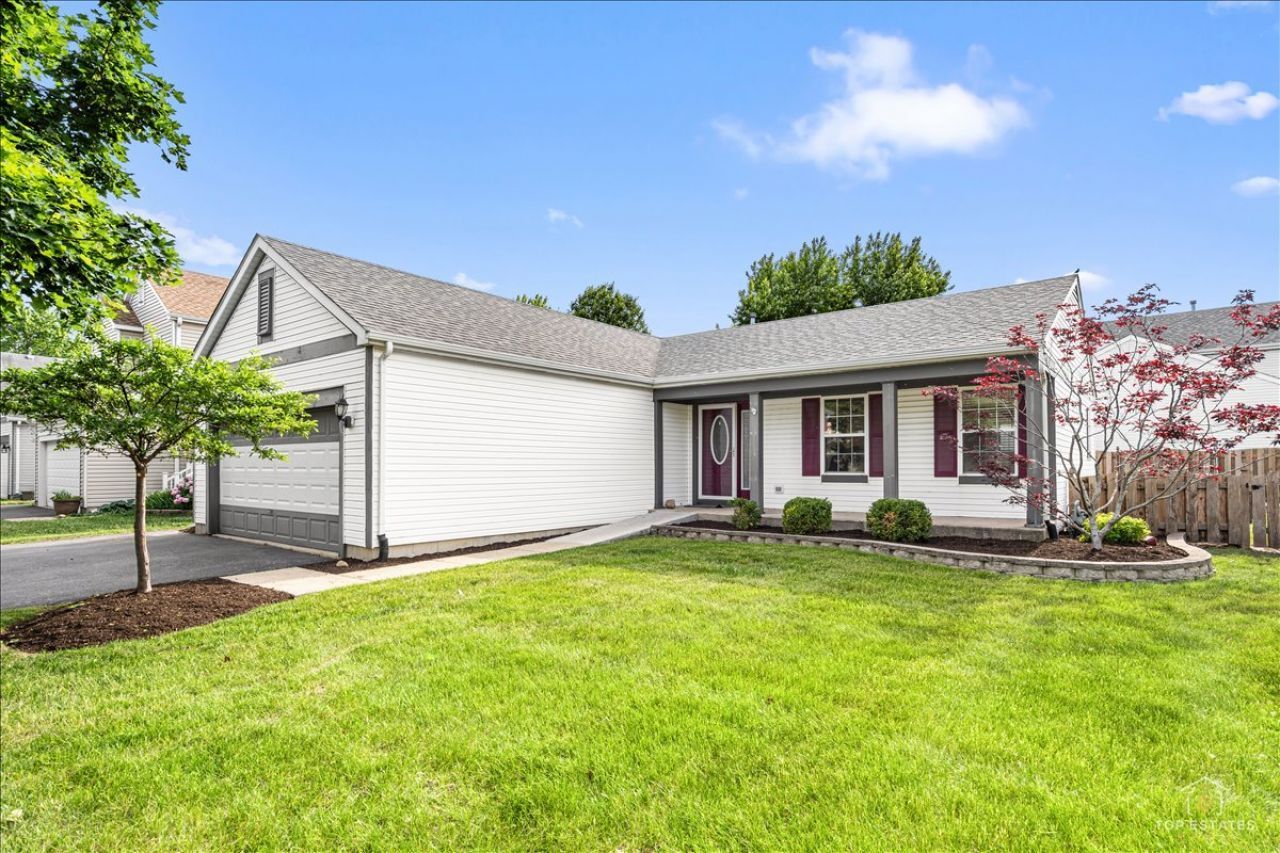
Spacious 4-bedroom, 2.1-bath ranch featuring 3 bedrooms on the main level and 1 bedroom in the full finished basement. This recently updated home offers an open floor plan, large fenced corner lot, 2-car attached garage, and ADA-accessible features. In-law arrangements. new basement carpet, House is ready for viewing.
Property Features
Property Type: Residential - Single Family
Basement: Yes
Basement: Finished, Full
Cooling: Central Air
Garage: 2
Heating: Natural Gas, Electric, Solar
Home Style: Ranch
Lot Size: 0.18 Acres
Roof Type: Asphalt
Taxes: $9,540
Year Built: 1996
Amenities
Vaulted Ceiling(s)
Cathedral Ceiling(s)
1st Floor Bedroom
In-Law Floorplan
1st Floor Full Bath
Feature Descriptions
Additional rooms: No additional rooms
Appliances: Range, Dishwasher, Refrigerator, Washer, Dryer
Association Includes: None
Bath Features: Accessible Shower, Bidet
Dining Room: Combined w/ LivRm
Exterior: Aluminum Siding, Vinyl Siding
Laundry: Main Level
Lot: Corner Lot, Landscaped
Lot Dimensions: 45X37X37X44X99X96
Other Equipment: CO Detectors, Ceiling Fan(s), Sump Pump
Parcel#: 06282020260000
Parking: Asphalt, Yes, Garage Owned, Attached, Owned, Garage
Sewer: Public Sewer
Total Rooms: 7
Township: Avon
Water: Public
Room Sizes
Bedroom 2: 11X10
Bedroom 3: 10X10
Bedroom 4: 14X11
Dining Room: 13X10
Kitchen: 13X8
Living Room: 17X13
Primary Bedroom: 14X13
Local Schools
High School: Grayslake Central High School
Middle School: Grayslake Middle School
Elementary School: Prairieview School
School District: District 127
Listed By / Shown By
Listed By
Agency Name: Prello Realty
Agency Phone: 773-805-5325
Shown By
Agent Name: Miguel Lobato
Agent Phone: (815) 494-7905
Agency Title: Gambino Realtors

Estimate Your Payment
Estimated Payment
$ 2,583.57 per month $1,680.66 Principal & Interest $795.00 Property Tax $107.92 Homeowner's Insurance
608 N White Lane | MLS# 12661171
This single family home located at 608 N White Lane, Hainesville, IL 60030 is currently listed for sale with an asking price of $370,000. This property was built in 1996 and has 4 bedrooms and 2 full and 1 partial baths with 1228 sq. ft. N White Lane is located in the Deer Point Trails subdivision within the District 127 school district. Search Deer Point Trails real estate on mlobato.gogambino.com today.