
BEDS2
BATHS2 full 1 partial
SQUARE FEET1,750
MLS#12706903
STATUSActive
PROPERTY TYPEResidential - Townhouse
SCHOOLDistrict 46
Property Description
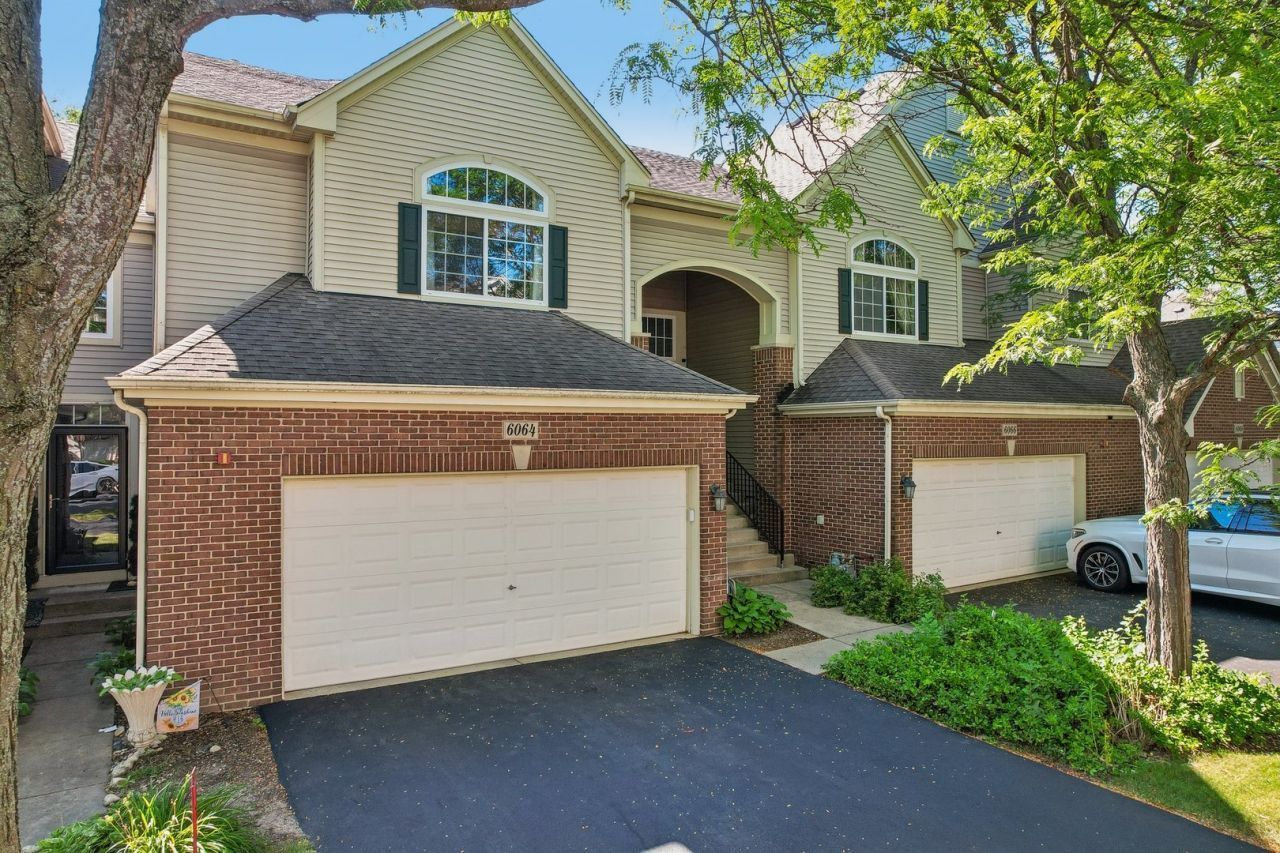
You simply can't beat the location! Welcome to this beautiful 2-bed/2.5-bath townhome in desirable Canterbury Fields! Just minutes from I-90, shopping, dining, & parks, enjoy easy access to South Barrington, less than an hour drive to downtown Chicago, & approximately 30 minutes to O'Hare Airport. Step inside to soaring CATHEDRAL CEILINGS, gleaming HARDWOOD FLOORS, & an OPEN-CONCEPT layout filled with natural light. The kitchen features STAINLESS STEEL APPLIANCES, a breakfast bar, & flows into the dining area with sliding doors leading to a private deck overlooking mature trees. Upstairs, the spacious primary suite offers VAULTED CEILINGS, a WALK-IN CLOSET, & a private bath with double sinks, a soaking tub, & separate shower. A generously sized second bedroom & versatile loft provide flexible space for a home office, family room, or potential third bedroom. The FULL WALKOUT BASEMENT features patio access & roughed-in plumbing for a future bathroom, providing excellent potential for additional living space. Recent updates include a new A/C ('22), dishwasher ('22), refrigerator & stove ('23), garage door opener ('23), & garage door springs ('26), making this home as move-in ready as it is well located! **Deck refresh is scheduled for the second week of August, including new stain per HOA community improvement requirements.**
Property Features
Property Type: Residential - Townhouse
Basement: Yes
Basement: Unfinished, Exterior Entry, Full, Walk-Out Access
Cooling: Central Air
Fireplaces: 1
Garage: 2
Heating: Natural Gas, Forced Air
Lot Size: COMMON
Roof Type: Asphalt
Stories: 2.0
Taxes: $3,240
Year Built: 2003
Amenities
Vaulted Ceiling(s)
Cathedral Ceiling(s)
Storage
Built-in Features
Walk-In Closet(s)
Open Floorplan
Pantry
Feature Descriptions
Additional rooms: Foyer, Walk In Closet, Deck
Appliances: Range, Microwave, Dishwasher, Refrigerator, Washer, Dryer, Disposal, Stainless Steel Appliance(s), Humidifier
Association Amenities: Park
Association Includes: Insurance, Exterior Maintenance, Lawn Care, Snow Removal
Bath Features: Separate Shower, Double Sink
Dining Room: Separate
Exterior: Vinyl Siding, Brick
Fireplace: Gas Log
Fireplace Location(s): Living Room
HOA Fee: 245/ Monthly
Laundry: Washer Hookup, In Unit
Lot: Landscaped, Mature Trees
Lot Dimensions: COMMON
Other Equipment: Fire Sprinklers, CO Detectors, Ceiling Fan(s), Sump Pump
Parcel#: 06081110071110
Parking: Asphalt, Garage Door Opener, Yes, Garage Owned, Attached, Garage
Pet Allowed: Cats OK, Dogs OK
Sewer: Public Sewer
Total Rooms: 6
Township: Hanover
Water: Public
Room Sizes
Foyer: 8X5
Walk In Closet: 8X5
Deck: 10X11
Bedroom 2: 14X11
Dining Room: 11X11
Family Room: 14X14
Kitchen: 9X11
Living Room: 16X14
Primary Bedroom: 15X14
Local Schools
School District: District 46
Listed By / Shown By
Listed By
Agency Name: Better Homes and Garden Real Estate Star Homes
Agency Phone: 847-548-2625
Shown By
Agent Name: Miguel Lobato
Agent Phone: (815) 494-7905
Agency Title: Gambino Realtors

Estimate Your Payment
Estimated Payment
$ 2,010.23 per month $1,635.23 Principal & Interest $270.00 Property Tax $105.00 Homeowner's Insurance
6064 Delaney Drive, Unit 5103 | MLS# 12706903
This townhouse located at 6064 Delaney Drive, Unit 5103, Hoffman Estates, IL 60192 is currently listed for sale with an asking price of $360,000. This property was built in 2003 and has 2 bedrooms and 2 full and 1 partial baths with 1750 sq. ft. Delaney Drive, Unit 5103 is located within the District 46 school district. Search Hoffman Estates real estate on mlobato.gogambino.com today.