
BEDS3
BATHS2 full 1 partial
SQUARE FEET1,350
MLS#12657517
STATUSActive
PROPERTY TYPEResidential - Condominium
SUBDIVISIONChelsea Cove
SCHOOLDistrict 214
Property Description
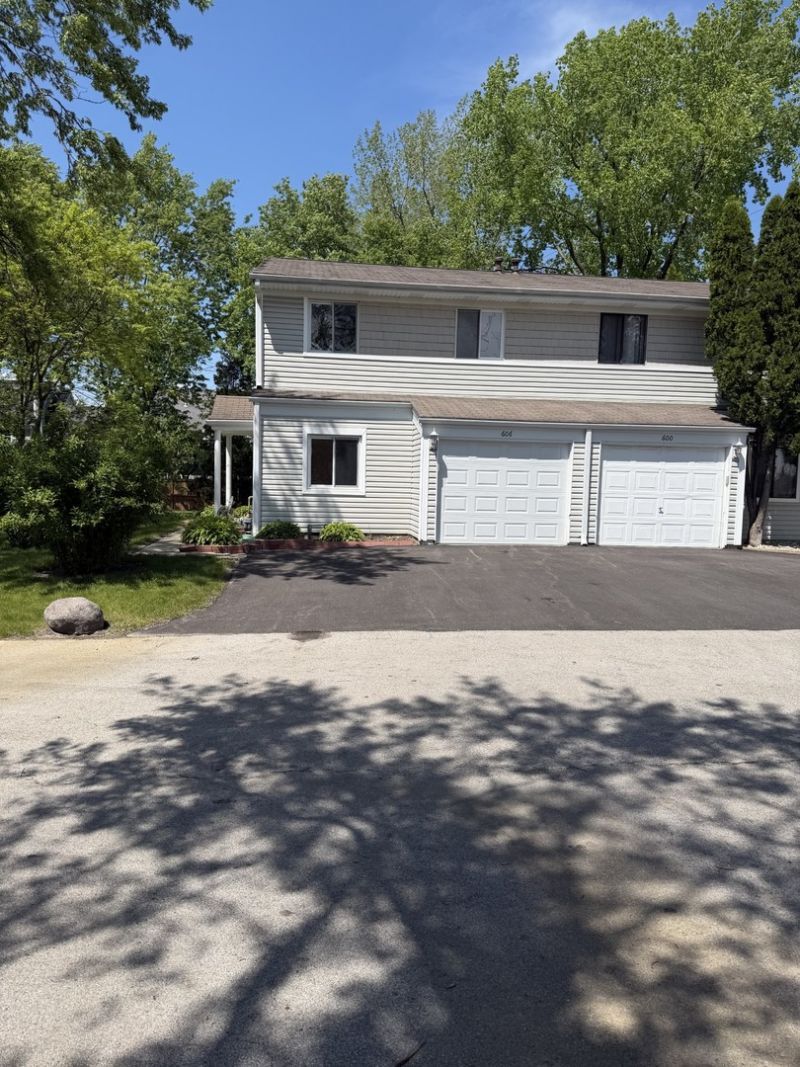
Truly Wonderful Townhome Offers A Wealth of Living. 3 Bedrooms 2 1/2 Baths Full Finished Basement * Light and Bright Whole house with Hardwood Flooring * Great Updated Kitchen with All Appliances * Patio Doors Lead to Private Patio and Nice Open Green Space * Attached Garage with Extra Parking Space ** 2nd Floor offers 3 Nice Sized bedrooms and Updated Bath * Full Finished Basement offers Fabulous Family Room * Full Bath and Laundry Room * Short Walk to Wonderful Pool and Playground * Truly a Home Sweet Home **
Property Features
Property Type: Residential - Condominium
Basement: Yes
Basement: Finished, Full
Cooling: Central Air
Garage: 1
Heating: Natural Gas, Forced Air
Lot Size: CONDO
Stories: 2.0
Taxes: $5,287
Year Built: 1975
Feature Descriptions
Additional rooms: No additional rooms
Appliances: Range, Dishwasher, Refrigerator, Washer, Dryer
Association Includes: Water, Parking, Insurance, Clubhouse, Pool, Exterior Maintenance, Lawn Care, Scavenger, Snow Removal
Dining Room: Kitchen/Dining Combo
Exterior: Vinyl Siding
HOA Fee: 434/ Monthly
Laundry: In Unit
Lot Dimensions: CONDO
Parcel#: 03034000631264
Parking: Asphalt, Garage Door Opener, Yes, Garage Owned, Attached, Garage
Pet Allowed: Cats OK, Dogs OK
Sewer: Public Sewer
Total Rooms: 7
Township: Wheeling
Water: Lake Michigan
Room Sizes
Bedroom 2: 12X10
Bedroom 3: 10X11
Dining Room: COMBO
Family Room: 12X13
Kitchen: 10X7
Laundry: 10X8
Living Room: 18X14
Primary Bedroom: 15X12
Local Schools
High School: Buffalo Grove High School
Middle School: Jack London Middle School
Elementary School: Eugene Field Elementary School
School District: District 214
Listed By / Shown By
Listed By
Agency Name: Kale Realty
Agency Phone: 312-939-5253
Shown By
Agent Name: Miguel Lobato
Agent Phone: (815) 494-7905
Agency Title: Gambino Realtors

Estimate Your Payment
Estimated Payment
$ 2,030.96 per month $1,494.42 Principal & Interest $440.58 Property Tax $95.96 Homeowner's Insurance
606 Bridgeport Place | MLS# 12657517
This condo located at 606 Bridgeport Place, Wheeling, IL 60090 is currently listed for sale with an asking price of $329,000. This property was built in 1975 and has 3 bedrooms and 2 full and 1 partial baths with 1350 sq. ft. Bridgeport Place is located in the Chelsea Cove subdivision within the District 214 school district. Search Chelsea Cove real estate on mlobato.gogambino.com today.