
BEDS6
BATHS4 full 1 partial
SQUARE FEET5,500
MLS#12795491
STATUSNew
PROPERTY TYPEResidential - Single Family
SCHOOLDistrict 214
Property Description
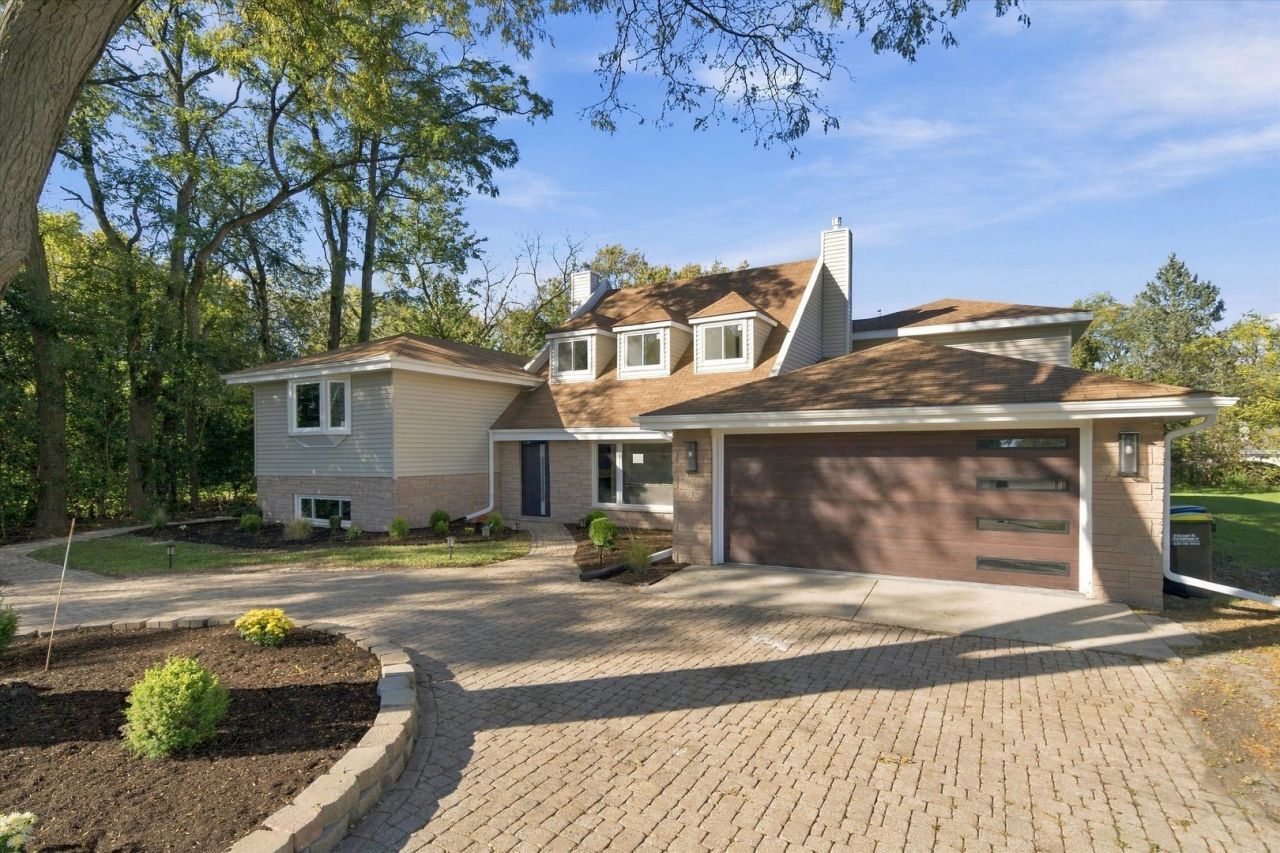
Fully renovated 6-bedroom, 4.5-bath home with approximately 5,500 sq ft of finished living space on nearly half an acre, directly across from Rob Roy Golf Course. The updated kitchen features quartz countertops, stainless steel appliances, a large center island and a walk-in pantry. A standout four-season glass sunroom is fully heated and cooled for year-round enjoyment. The home offers TWO primary suites, each with a private en-suite bath, including a luxurious bath with freestanding soaking tub, walk-in shower and double vanity. A spacious office with built-ins, a third-floor bedroom/recreation room with wet bar, and a finished lower-level rec room add flexibility for work, guests or entertaining. Upgrades include brand-new luxury vinyl plank flooring throughout with hardwood in the second-floor bedrooms, all-new windows, updated plumbing and electrical, TWO separate HVAC systems with dual furnaces and A/C, and TWO laundry areas. Brick paver patio with fire pit and attached 2-car garage. Minutes from Chicago Executive Airport. Move-in ready. Schedule your showing today!
Property Features
Property Type: Residential - Single Family
Basement: Yes
Basement: Finished, Crawl Space, Daylight
Cooling: Central Air
Fireplaces: 1
Garage: 2
Heating: Gas
Lot Size: 0.46 Acres
Roof Type: Asphalt
Taxes: $16,851
Year Built: 1960
Amenities
Wet Bar
1st Floor Bedroom
In-Law Floorplan
1st Floor Full Bath
Walk-In Closet(s)
Pantry
Quartz Counters
Feature Descriptions
Additional rooms: Bedroom 5,Bedroom 6,Mud Room, Sun Room, Pantry, Attic, Office, Recreation Room
Appliances: Range, Microwave, Dishwasher, Refrigerator, Washer, Dryer, Disposal, Stainless Steel Appliance(s), Wine Refrigerator, Range Hood, Water Softener, Water Softener Rented
Association Includes: None
Bath Features: Double Sink, Soaking Tub
Dining Room: Combined w/ LivRm
Exterior: Vinyl Siding, Stone
Fireplace: Double Sided
Laundry: Main Level, Multiple Locations
Lot Dimensions: 100x200
Parcel#: 03233090090000
Parking: Asphalt, Brick Driveway, Yes, Attached, Garage
Sewer: Public Sewer
Total Rooms: 12
Township: Wheeling
Water: Well
Room Sizes
Bedroom 5: 14X9
Bedroom 6: 21X23
Mud Room: 19X10
Sun Room: 23X22
Pantry: 9X4
Attic: 19X16
Office: 16X26
Recreation Room: 16X23
Bedroom 2: 21X26
Bedroom 3: 11X14
Bedroom 4: 11X10
Dining Room: 15X12
Kitchen: 14X18
Laundry: 11X12
Living Room: 17X12
Primary Bedroom: 17X25
Local Schools
High School: Wheeling High School
Middle School: Oliver W Holmes Middle School
Elementary School: Robert Frost Elementary School
School District: District 214
Listed By / Shown By
Listed By
Agency Name: eXp Realty
Agency Phone: 888-574-9405
Shown By
Agent Name: Miguel Lobato
Agent Phone: (815) 494-7905
Agency Title: Gambino Realtors

Estimate Your Payment
Estimated Payment
$ 6,117.38 per month $4,428.75 Principal & Interest $1,404.25 Property Tax $284.38 Homeowner's Insurance
604 E Camp Mcdonald Road | MLS# 12795491
This single family home located at 604 E Camp Mcdonald Road, Prospect Heights, IL 60070 is currently listed for sale with an asking price of $975,000. This property was built in 1960 and has 6 bedrooms and 4 full and 1 partial baths with 5500 sq. ft. E Camp Mcdonald Road is located within the District 214 school district. Search Prospect Heights real estate on mlobato.gogambino.com today.