
BEDS5
BATHS4 full 1 partial
SQUARE FEET7,245
MLS#12660689
STATUSNew
PROPERTY TYPEResidential - Single Family
SUBDIVISIONBurr Hill
SCHOOLDistrict 303
Property Description
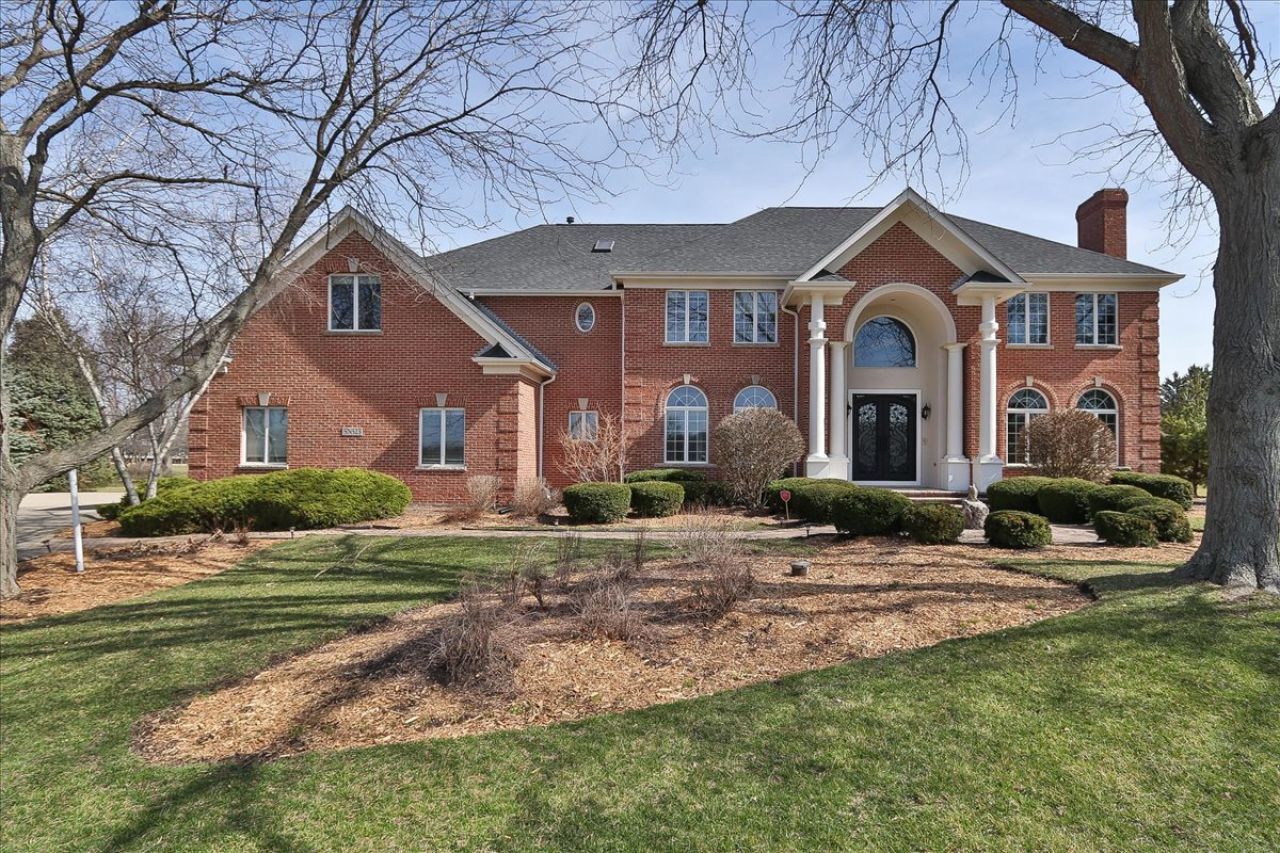
UPSCALE HOME ON OVER 1 ACRE WITH SERENE GOLF COURSE LOCATION! 5 BEDROOMS, 4.5 BATHS AND 4 CAR GARAGE. STUNNING 2 STORY ENTRY WITH SEPARATE LIVING ROOM AND DINING ROOM. CROWN MOLDING,TRAY CEILINGS AND HARDWOOD FLOORS T/O ENTIRE HOME. DUAL STAIRCASE. UPDATED KITCHEN IN 2020, OVERLOOKING FAMILY ROOM WITH SOARING FLOOR TO CEILING MASONARY FIREPLACE. MASTER BEDROOM WITH COZY FIREPLACE, CAN LIGHTING, DOUBLE TRAY CEILING AND RECENTLY REMODELED LUXURY MASTER BATHROOM. ABUNDANT CLOSET SPACE. BALCONY OVERLOOKING GOLF COURSE. JACK AND JILL BEDROOMS AND 3RD BEDROOM WITH PRIVATE BATHROOM. BONUS ROOM ON 2ND FLOOR COULD BE 5TH BEDROOM OR CHILDREN'S PLAY ROOM. RECENTLY FINISHED BASEMENT WITH ADDITIONAL FULL BATH. LARGE 4-CAR FINISHED GARAGE FOR CAR BUFF! PAVER PATIO ENCLOSED WITH LUSH LANDSCAPING. ROOF, FURNACES, A/C REPLACED. CALL LA FOR DETAILS.
Property Features
Property Type: Residential - Single Family
Basement: Yes
Basement: Finished, Full
Cooling: Central Air
Fireplaces: 3
Garage: 4
Heating: Natural Gas, Sep Heating Systems - 2+
Lot Size: 1.25 Acres
Roof Type: Shake
Taxes: $18,794
Year Built: 1996
Amenities
Cathedral Ceiling(s)
Walk-In Closet(s)
Separate Dining Room
Paneling
Pantry
Quartz Counters
Feature Descriptions
Additional rooms: Bedroom 5,Breakfast Room, Den, Recreation Room, Foyer, Utility Room-1st Floor, Utility Room-Lower Level, Storage
Appliances: Range, Microwave, Dishwasher, Refrigerator, Washer, Dryer, Disposal, Stainless Steel Appliance(s)
Association Includes: None
Bath Features: Steam Shower, Double Sink, Bidet, Soaking Tub
Dining Room: Separate
Exterior: Vinyl Siding, Brick, Combination
Fireplace: Wood Burning
Fireplace Location(s): Family Room, Living Room, Master Bedroom
Laundry: Gas Dryer Hookup
Lot: On Golf Course
Lot Dimensions: 308X275X178X225
Other Equipment: CO Detectors, Ceiling Fan(s), Sump Pump, Water Heater-Gas
Parcel#: 0918253009
Parking: Brick Driveway, Garage Door Opener, Yes, Garage Owned, Attached, Garage
Sewer: Septic Tank
Total Rooms: 12
Township: St. Charles
Water: Shared Well
Room Sizes
Bedroom 5: 24X20
Breakfast Room: 18X14
Den: 18X13
Recreation Room: 46X36
Foyer: 15X15
Utility Room-1st Floor: 3X3
Storage: 4X4
Bedroom 2: 15X14
Bedroom 3: 15X13
Bedroom 4: 16X15
Dining Room: 14X14
Family Room: 24X18
Kitchen: 18X15
Laundry: 15X6
Living Room: 19X16
Primary Bedroom: 21X18
Local Schools
High School: St Charles North High School
Middle School: Haines Middle School
Elementary School: Ferson Creek Elementary School
School District: District 303
Listed By / Shown By
Listed By
Agency Name: REMAX Legends
Agency Phone: 630-980-4440
Shown By
Agent Name: Miguel Lobato
Agent Phone: (815) 494-7905
Agency Title: Gambino Realtors

Estimate Your Payment
Estimated Payment
$ 6,641.84 per month $4,769.43 Principal & Interest $1,566.17 Property Tax $306.25 Homeowner's Insurance
5n523 E Lakeview Circle | MLS# 12660689
This single family home located at 5n523 E Lakeview Circle , Saint Charles, IL 60175 is currently listed for sale with an asking price of $1,050,000. This property was built in 1996 and has 5 bedrooms and 4 full and 1 partial baths with 7245 sq. ft. 5n523 E Lakeview Circle is located in the Burr Hill subdivision within the District 303 school district. Search Burr Hill real estate on mlobato.gogambino.com today.