
BEDS4
BATHS2 full 1 partial
SQUARE FEET2,534
MLS#12646078
STATUSNew
PROPERTY TYPEResidential - Single Family
SUBDIVISIONBrookwood Estates
SCHOOLDistrict 46
Property Description
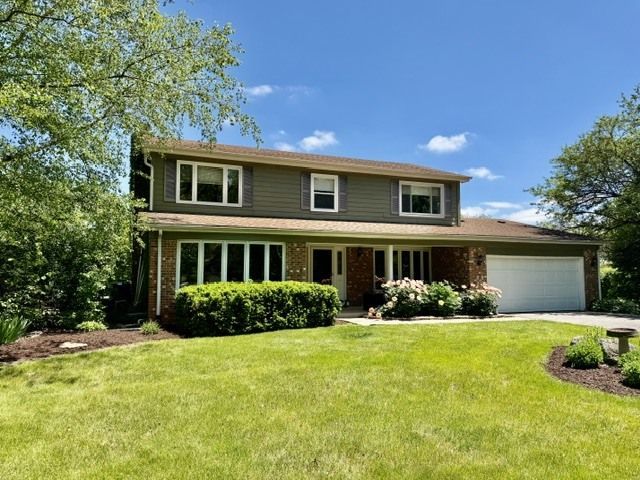
If you're searching for space and privacy, look no further! This home sits on a full acre and backs onto a forest preserve, offering serene views from the screened porch or deck. The main living area and upstairs bedrooms provide plenty of room, while the main level laundry/mudroom is perfect for storage when coming in from the attached garage. The family room boasts hardwood floors, built-ins, and a brick fireplace. The partially finished basement includes office space, a large crawl space, and abundant storage. More recent improvements: Roof and siding (2010), Windows (2000), septic field left side (2010), Furnace and A/C (2017), Well pump (2021). Conveniently located within walking distance to Bartlett High School and just minutes from interstates, Metra, restaurants, shopping, and parks, this is a rare find in the Bartlett area. Professional photos coming Wednesday. Showings start Saturday afternoon. Don't wait!
Property Features
Property Type: Residential - Single Family
Basement: Partially Finished, Crawl Space, Partial
Basement: Yes
Cooling: Central Air
Fireplaces: 1
Garage: 2
Heating: Natural Gas
Lot Size: 1.03 Acres
Taxes: $9,936
Year Built: 1976
Feature Descriptions
Additional rooms: Office, Recreation Room, Screened Porch
Additional Structures: Shed(s)
Appliances: Range, Dishwasher, Refrigerator
Association Includes: None
Dining Room: Separate
Exterior: Brick, Other
Fireplace: Wood Burning, Gas Starter
Fireplace Location(s): Family Room
Laundry: Main Level
Lot: Forest Preserve Adjacent
Lot Dimensions: 117x300x95x90x285
Other Equipment: Water-Softener Owned, Fan-Attic Exhaust, Sump Pump
Parcel#: 0115202004
Parking: Asphalt, Yes, Garage Owned, Attached, Garage
Sewer: Septic Tank
Total Rooms: 10
Township: Wayne
Water: Well
Room Sizes
Office: 7X10
Recreation Room: 16X20
Screened Porch: 18X16
Bedroom 2: 14X11
Bedroom 3: 14X11
Bedroom 4: 10X10
Dining Room: 10X14
Family Room: 21X13
Kitchen: 19X12
Laundry: 8X9
Living Room: 13X21
Primary Bedroom: 14X19
Local Schools
High School: Bartlett High School
Middle School: East View Middle School
Elementary School: Hawk Hollow Elementary School
School District: District 46
Listed By / Shown By
Listed By
Agency Name: RealtyWorks
Agency Phone: 630-797-2245
Shown By
Agent Name: Miguel Lobato
Agent Phone: (815) 494-7905
Agency Title: Gambino Realtors

Estimate Your Payment
Estimated Payment
$ 3,336.83 per month $2,357.46 Principal & Interest $828.00 Property Tax $151.38 Homeowner's Insurance
5n521 Carriage Way Drive | MLS# 12646078
This single family home located at 5n521 Carriage Way Drive , Bartlett, IL 60103 is currently listed for sale with an asking price of $519,000. This property was built in 1976 and has 4 bedrooms and 2 full and 1 partial baths with 2534 sq. ft. 5n521 Carriage Way Drive is located in the Brookwood Estates subdivision within the District 46 school district. Search Brookwood Estates real estate on mlobato.gogambino.com today.