
BEDS5
BATHS4 full 1 partial
SQUARE FEET4,916
MLS#12659935
STATUSNew
PROPERTY TYPEResidential - Single Family
SCHOOLDistrict 204
Property Description
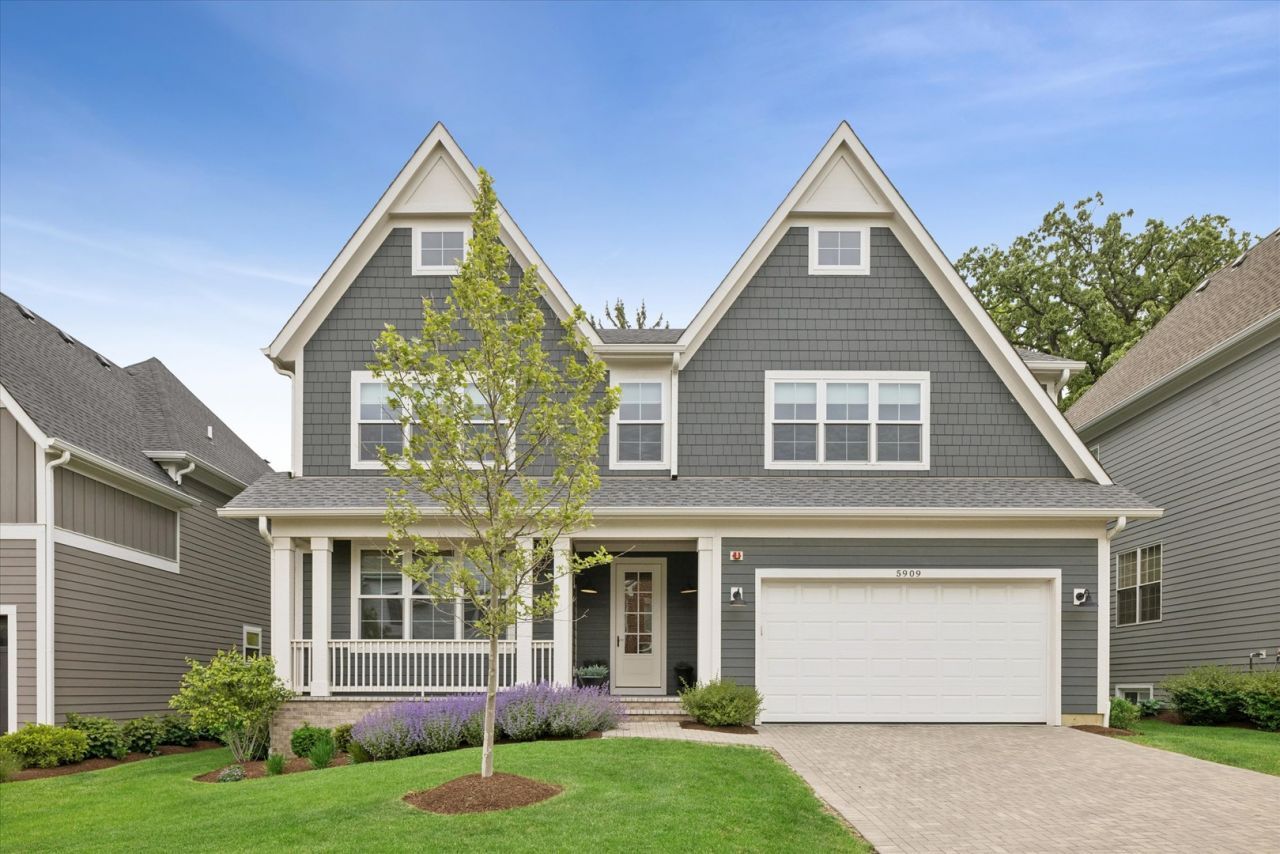
Nestled within the sought-after Timber Trails community, this exceptional newer-construction home offers nearly 5,000 square feet of beautifully designed living space across three finished levels. Blending timeless architecture with modern functionality, the home welcomes you with a grand two-story foyer, rich hardwood flooring, elegant millwork, and an open-concept floor plan designed for both everyday living and effortless entertaining. The heart of the home is a stunning chef's kitchen featuring an oversized island, quartz countertops, custom cabinetry, stainless steel appliances, and a spacious breakfast area with direct access to the backyard patio. The kitchen flows seamlessly into the expansive family room anchored by a fireplace and framed by large windows that fill the space with natural light. Formal dining and living spaces, a private first-floor office, and a beautifully appointed mudroom add flexibility and convenience to the main level. Upstairs, the luxurious primary suite serves as a private retreat with dual walk-in closets and a spa-inspired bath featuring a soaking tub, oversized shower, and dual vanities. Three additional bedrooms, each with direct bath access, a generous second-floor laundry room, and an open loft-style landing complete the upper level. The finished lower level offers exceptional additional living space with a sprawling recreation room, fifth bedroom, full bath, and abundant storage-ideal for guests, recreation, fitness, or future customization. Outside, enjoy a professionally landscaped yard, paver patio, and the maintenance-free lifestyle that makes Timber Trails one of Western Springs' most desirable communities. Residents enjoy miles of walking trails, scenic open space, and convenient access to award-winning schools, parks, downtown Western Springs, Metra, and major expressways. A rare opportunity to own a move-in ready Timber Trails home offering sophisticated finishes, generous living spaces, and an unbeatable location.
Property Features
Property Type: Residential - Single Family
Basement: Yes
Basement: Finished, Full
Cooling: Central Air
Fireplaces: 1
Garage: 2
Heating: Natural Gas
Lot Size: 57 x 115
Taxes: $27,871
Year Built: 2023
Amenities
Built-in Features
Walk-In Closet(s)
Feature Descriptions
Additional rooms: Office, Mud Room, Foyer, Bedroom 5,Recreation Room, Bonus Room, Utility Room-Lower Level, Pantry, Breakfast Room
Appliances: Double Oven, Microwave, Dishwasher, Refrigerator, Washer, Dryer, Disposal, Stainless Steel Appliance(s), Wine Refrigerator, Range Hood, Gas Cooktop
Association Includes: Insurance
Bath Features: Separate Shower, Double Sink, Soaking Tub
Dining Room: Separate
Exterior: Fiber Cement
Fireplace: Gas Log
Fireplace Location(s): Living Room
HOA Fee: 280/ Monthly
Laundry: Gas Dryer Hookup, Sink
Lot Dimensions: 57 x 115
Other Equipment: Water Heater-Gas
Parcel#: 18184100210000
Parking: Brick Driveway, Garage Door Opener, Yes, Attached, Garage
Sewer: Public Sewer
Total Rooms: 12
Township: Lyons
Water: Public
Room Sizes
Office: 12X14
Mud Room: 7X12
Foyer: 7X9
Bedroom 5: 13X13
Recreation Rm: 23X34
Bonus Room: 10X14
Pantry: 6X9
Breakfast Room: 10X15
Bedroom 2: 14X15
Bedroom 3: 13X14
Bedroom 4: 14X15
Dining Room: 12X14
Kitchen: 14X15
Laundry: 8X11
Living Room: 15X18
Primary Bedroom: 18X19
Local Schools
High School: Lyons Twp High School
Middle School: Highlands Middle School
Elementary School: Highlands Elementary School
School District: District 204
Listed By / Shown By
Listed By
Agency Name: Coldwell Banker Realty
Agency Phone: 630-789-8280
Shown By
Agent Name: Miguel Lobato
Agent Phone: (815) 494-7905
Agency Title: Gambino Realtors

Estimate Your Payment
Estimated Payment
$ 9,814.77 per month $7,040.13 Principal & Interest $2,322.58 Property Tax $452.05 Homeowner's Insurance
5909 Flagg Creek Lane | MLS# 12659935
This single family home located at 5909 Flagg Creek Lane , Western Springs, IL 60558 is currently listed for sale with an asking price of $1,549,900. This property was built in 2023 and has 5 bedrooms and 4 full and 1 partial baths with 4916 sq. ft. Flagg Creek Lane is located within the District 204 school district. Search Western Springs real estate on mlobato.gogambino.com today.