
BEDS4
BATHS2 full
SQUARE FEET2,000
MLS#12661706
STATUSNew
PROPERTY TYPEResidential - Single Family
SCHOOLDistrict 87
Property Description
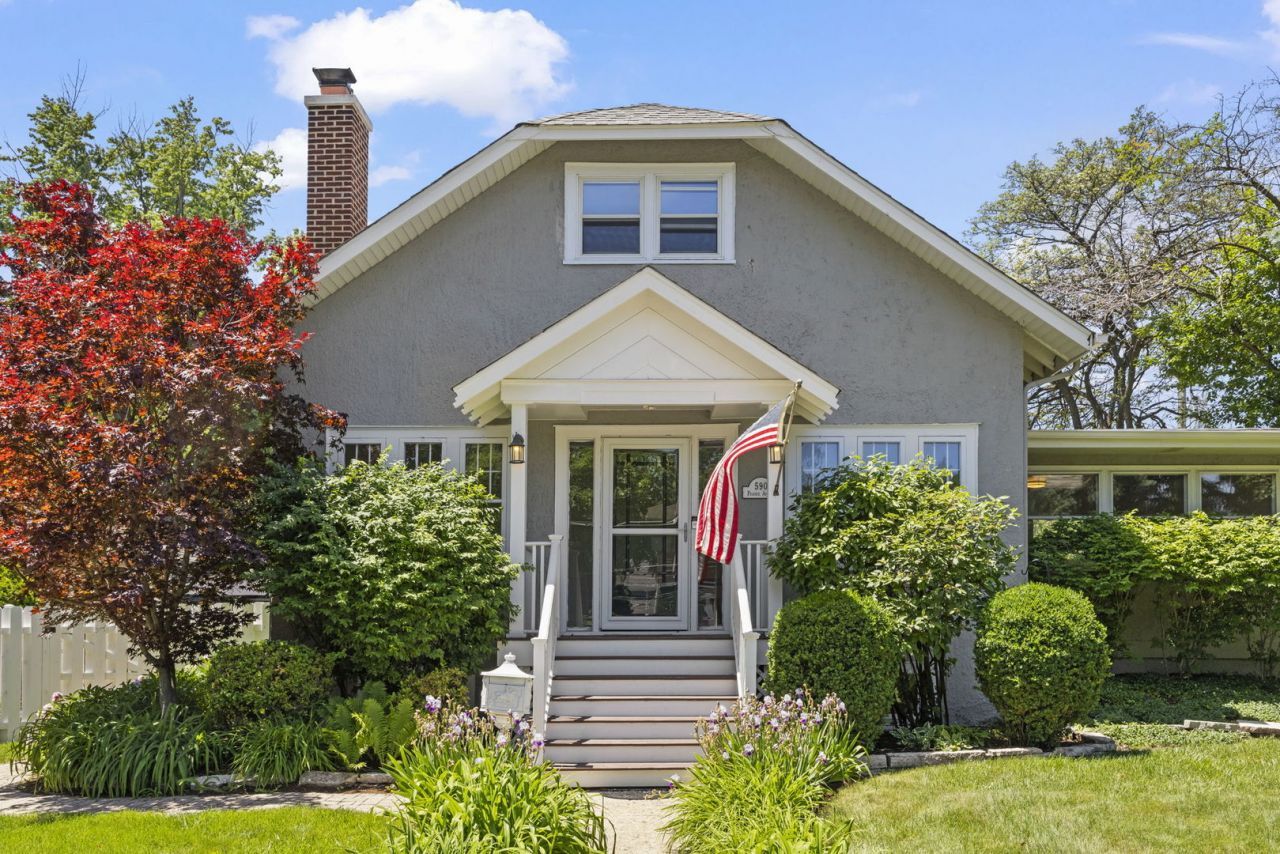
Location doesn't get much better than this! Nestled in the heart of downtown Glen Ellyn, this beautifully updated 4-bedroom, 2-bath bungalow puts you just blocks from everything that makes the community so special-downtown restaurants and shops, Prairie Path, Lake Ellyn, Glenbard West, and more. Inside, you'll find approximately 2,000 square feet of inviting living space filled with character and modern updates. Gorgeous hardwood floors run throughout the home, including brand-new hardwood flooring in the kitchen and recently refinished hardwoods throughout the remaining living areas. The stunning kitchen has been refreshed (2026) with new cabinetry, quartz countertops, a matching quartz backsplash, and updated hardware, creating a space that's as functional as it is beautiful. Both bathrooms have been tastefully renovated (2026) with today's buyer in mind, while new lighting fixtures add a fresh, modern touch throughout the home. A partially finished basement provides additional living, recreation, or storage space, and the detached 2-car garage is complemented by a newer concrete driveway (2023) with a unilock paver extension (2024), offering plenty of parking for guests and everyday convenience. Combining timeless charm, thoughtful updates, and an unbeatable in-town location, this is a rare opportunity to enjoy the very best of Glen Ellyn living. Roof (2019), Hot Water Heater (2025).
Property Features
Property Type: Residential - Single Family
Basement: Yes
Basement: Partially Finished, Full
Cooling: Central Air
Fireplaces: 1
Garage: 2
Heating: Natural Gas, Forced Air
Home Style: Bungalow
Lot Size: 0.24 Acres
Roof Type: Asphalt
Taxes: $12,638
Year Built: 1927
Amenities
1st Floor Bedroom
1st Floor Full Bath
Built-in Features
Feature Descriptions
Additional rooms: Mud Room
Appliances: Range, Microwave, Dishwasher, Refrigerator, Washer, Dryer, Disposal
Association Includes: None
Bath Features: Accessible Shower
Dining Room: Separate
Exterior: Stucco
Fireplace Location(s): Living Room
Lot Dimensions: 10568
Other Equipment: Ceiling Fan(s), Sump Pump, Water Heater-Gas
Parcel#: 0511300006
Parking: Concrete, Garage Door Opener, Yes, Garage Owned, Detached, Garage
Sewer: Public Sewer
Total Rooms: 8
Township: Milton
Water: Lake Michigan
Room Sizes
Mud Room: 4X6
Bedroom 2: 11X11
Bedroom 3: 12X10
Bedroom 4: 12X10
Dining Room: 12X10
Family Room: 15X12
Kitchen: 16X8
Laundry: 6X6
Living Room: 12X20
Primary Bedroom: 13X13
Local Schools
High School: Glenbard West High School
Middle School: Hadley Junior High School
Elementary School: Forest Glen Elementary School
School District: District 87
Listed By / Shown By
Listed By
Agency Name: Keller Williams Premiere Properties
Agency Phone: 630-545-9860
Shown By
Agent Name: Miguel Lobato
Agent Phone: (815) 494-7905
Agency Title: Gambino Realtors

Estimate Your Payment
Estimated Payment
$ 4,436.95 per month $3,179.62 Principal & Interest $1,053.17 Property Tax $204.17 Homeowner's Insurance
590 Prairie Avenue | MLS# 12661706
This single family home located at 590 Prairie Avenue , Glen Ellyn, IL 60137 is currently listed for sale with an asking price of $700,000. This property was built in 1927 and has 4 bedrooms and 2 full baths with 2000 sq. ft. Prairie Avenue is located within the District 87 school district. Search Glen Ellyn real estate on mlobato.gogambino.com today.