
BEDS3
BATHS2 full
SQUARE FEET1,585
MLS#12747848
STATUSActive
PROPERTY TYPEResidential - Townhouse
SUBDIVISIONSilver Leaf
SCHOOLDistrict 204
Property Description
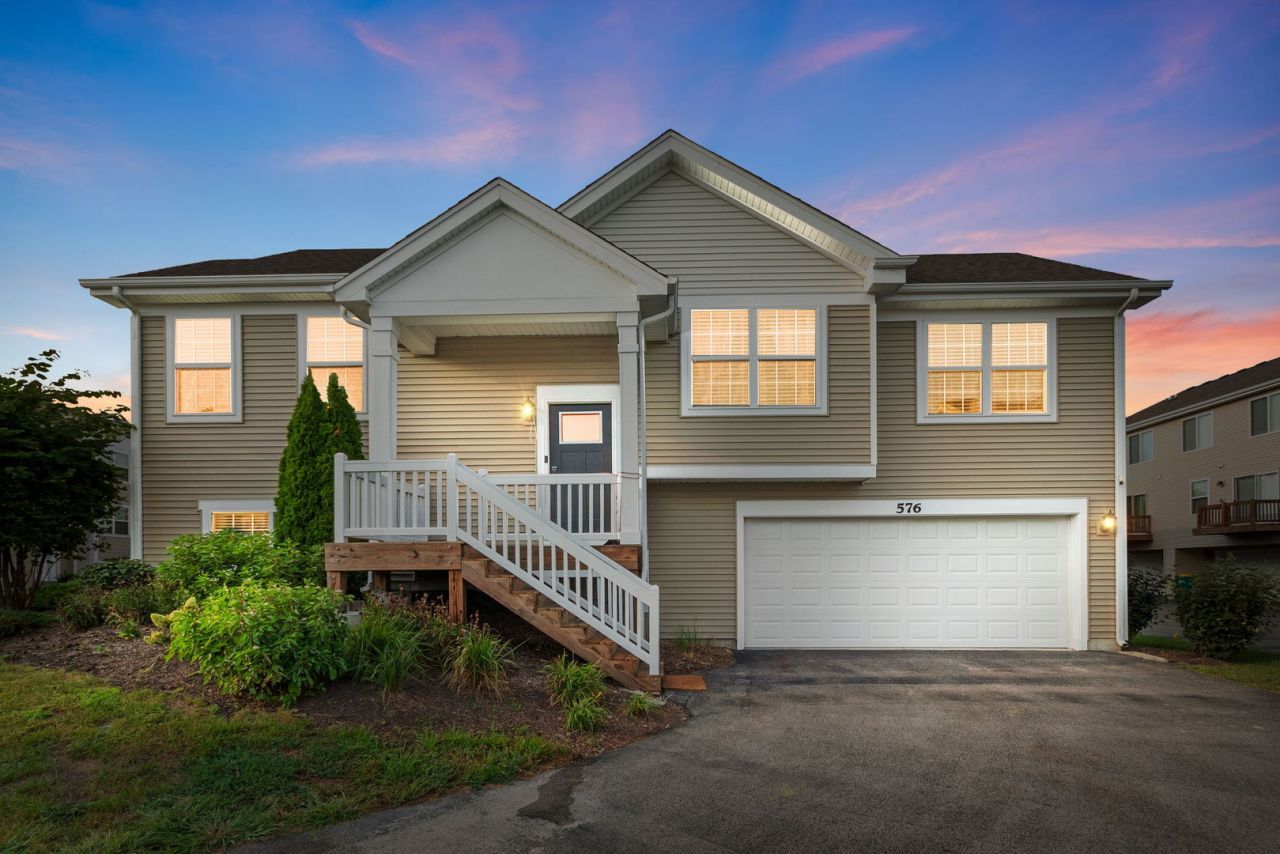
This beautifully maintained 3-bedroom, 2-bath end-unit tri-level townhome in Silver Leaf offers a rare perk-its own private driveway, plus an attached 2.5-car garage. Built in 2019, the home offers 1,597 square feet of thoughtfully designed living space with an open-concept main level connecting the living room, dining area and kitchen. The current owners have added stylish touches throughout, including a kitchen backsplash, decorative molding in the living room and fresh paint that gives the home a polished, updated feel. Two bedrooms and a full bath are conveniently located on the main level, while the lower level offers a third bedroom, second full bath, family room and laundry-an ideal setup for guests, a home office or additional living space. Step outside to enjoy the front porch and deck, or simply appreciate the added breathing room that comes with being an end unit. Lawn care and snow removal are included in the monthly association, making this an easy place to call home. Move-in ready, newer construction, and a private driveway of your own-this one stands out from the rest!
Property Features
Property Type: Residential - Townhouse
Basement: None
Cooling: Central Air
Garage: 2.5
Heating: Natural Gas
Lot Size: 0.04 Acres
Roof Type: Asphalt
Stories: 2.0
Taxes: $7,118
Year Built: 2019
Feature Descriptions
Additional rooms: No additional rooms
Appliances: Range, Microwave, Dishwasher, Refrigerator, Washer, Dryer
Association Amenities: School Bus
Association Includes: Lawn Care, Snow Removal
Dining Room: Kitchen/Dining Combo
Exterior: Vinyl Siding
HOA Fee: 132/ Monthly
Laundry: Gas Dryer Hookup, In Unit
Lot Dimensions: 59X33
Parcel#: 0506144101240000
Parking: Asphalt, Garage Door Opener, Yes, Garage Owned, Attached, Garage
Pet Allowed: Cats OK, Dogs OK
Sewer: Public Sewer
Total Rooms: 7
Township: Troy
Water: Public
Room Sizes
Bedroom 2: 11X10
Bedroom 3: 11X10
Dining Room: 9X9
Family Room: 12X16
Kitchen: 10X12
Laundry: 7X6
Living Room: 13X16
Primary Bedroom: 15X12
Local Schools
High School: Joliet West High School
Middle School: Troy Middle School
Elementary School: Troy Heritage Trail School
School District: District 204
Listed By / Shown By
Listed By
Agency Name: Coldwell Banker Realty
Agency Phone: 630-377-1771
Shown By
Agent Name: Miguel Lobato
Agent Phone: (815) 494-7905
Agency Title: Gambino Realtors

Estimate Your Payment
Estimated Payment
$ 1,995.02 per month $1,317.27 Principal & Interest $593.17 Property Tax $84.58 Homeowner's Insurance
576 Spring Leaf Drive | MLS# 12747848
This townhouse located at 576 Spring Leaf Drive, Joliet, IL 60431 is currently listed for sale with an asking price of $290,000. This property was built in 2019 and has 3 bedrooms and 2 full baths with 1585 sq. ft. Spring Leaf Drive is located in the Silver Leaf subdivision within the District 204 school district. Search Silver Leaf real estate on mlobato.gogambino.com today.