
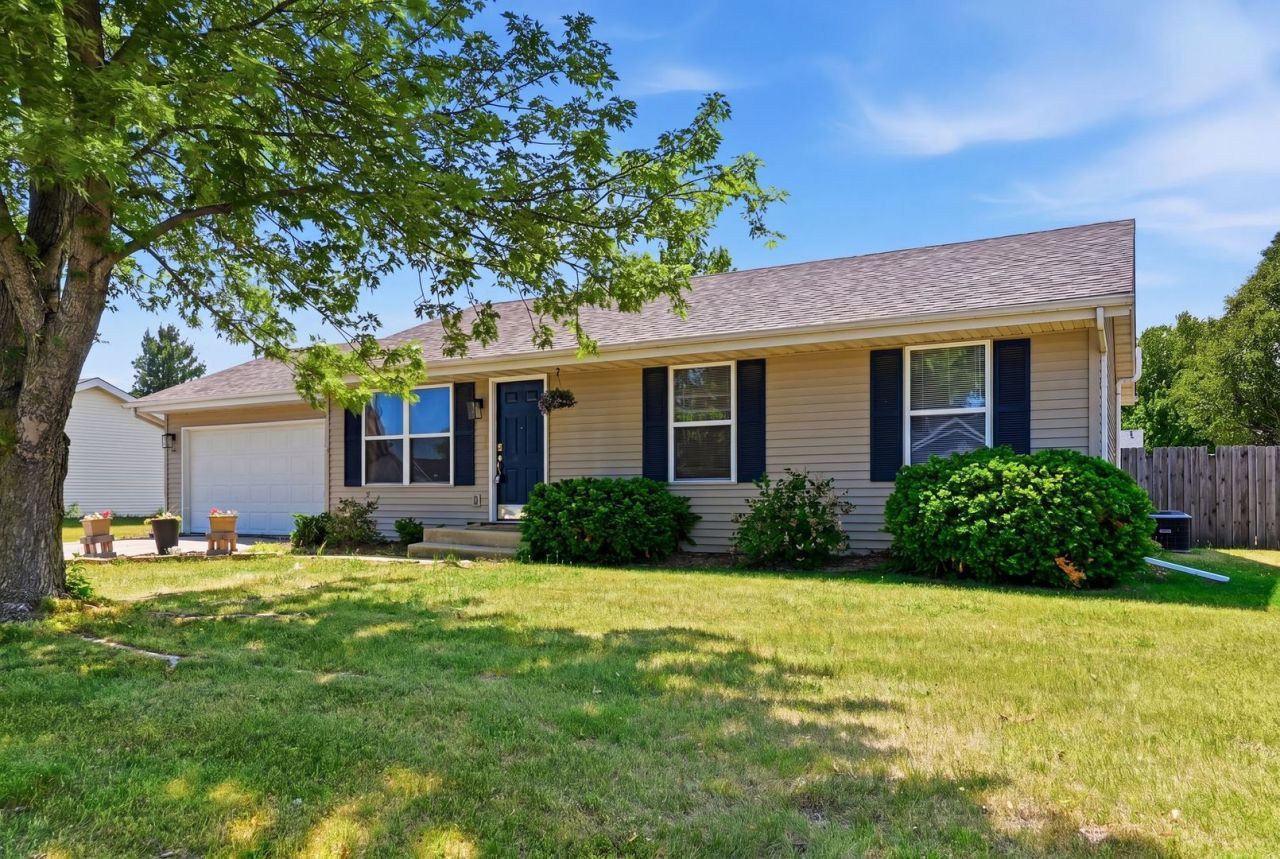
BEDS3
BATHS2 full
SQUARE FEET1,525
MLS#12651838
STATUSNew
PROPERTY TYPEResidential - Single Family
SCHOOLDistrict 207
Property Description
Welcome home! This 3 bed, 2 bath one story ranch has many recent updates including a BRAND NEW ROOF installed May 2026! Located in the highly desirable Hononegah High School District! Home sits on an oversized corner lot, providing plenty of parking and the large, open backyard provides a great space to host company for parties or celebrations! Additional finished space in basement makes for for excellent family or recreation area, including an extra room for crafts or living space. Other recent updates include Water Heater (2026) Water Softner(2026) a remodeled master bathroom(2025) AC(2024) and much more! Don't miss this one! This home will not last long!
Property Features
Property Type: Residential - Single Family
Basement: Partially Finished, Full
Basement: Yes
Cooling: Central Air
Garage: 2
Heating: Natural Gas, Forced Air
Lot Size: 0.34 Acres
Roof Type: Asphalt
Taxes: $4,464
Year Built: 1995
Amenities
Vaulted Ceiling(s)
Feature Descriptions
Additional rooms: Bonus Room
Association Includes: None
Exterior: Vinyl Siding
Lot Dimensions: 113X133X112X133
Other Equipment: Water-Softener Owned, CO Detectors, Radon Mitigation System
Parcel#: 0409255001
Parking: Asphalt, Garage Door Opener, Yes, Garage Owned, Attached, Garage
Sewer: Public Sewer
Total Rooms: 8
Township: Roscoe
Water: Public
Room Sizes
Bonus Room: 11X22
Bedroom 2: 9X11
Bedroom 3: 10X10
Dining Room: 8X13
Family Room: 24X12
Kitchen: 9X10
Living Room: 14X13
Primary Bedroom: 11X13
Local Schools
High School: Hononegah High School
Middle School: Willowbrook Middle School
Elementary School: Prairie Hill Elementary School
School District: District 207
Listed By / Shown By
Listed By
Agency Name: Keller Williams Premiere Properties
Agency Phone: 630-545-9860
Shown By
Agent Name: Miguel Lobato
Agent Phone: (815) 494-7905
Agency Title: Gambino Realtors

Estimate Your Payment
Estimated Payment
$ 1,725.03 per month $1,271.39 Principal & Interest $372.00 Property Tax $81.64 Homeowner's Insurance
5708 Pierce Lane | MLS# 12651838
This single family home located at 5708 Pierce Lane , South Beloit, IL 61080 is currently listed for sale with an asking price of $279,900. This property was built in 1995 and has 3 bedrooms and 2 full baths with 1525 sq. ft. Pierce Lane is located within the District 207 school district. Search South Beloit real estate on mlobato.gogambino.com today.