
BEDS3
BATHS2 full
SQUARE FEET2,076
MLS#12793221
STATUSActive
PROPERTY TYPEResidential - Single Family
SCHOOLDistrict 86
Property Description
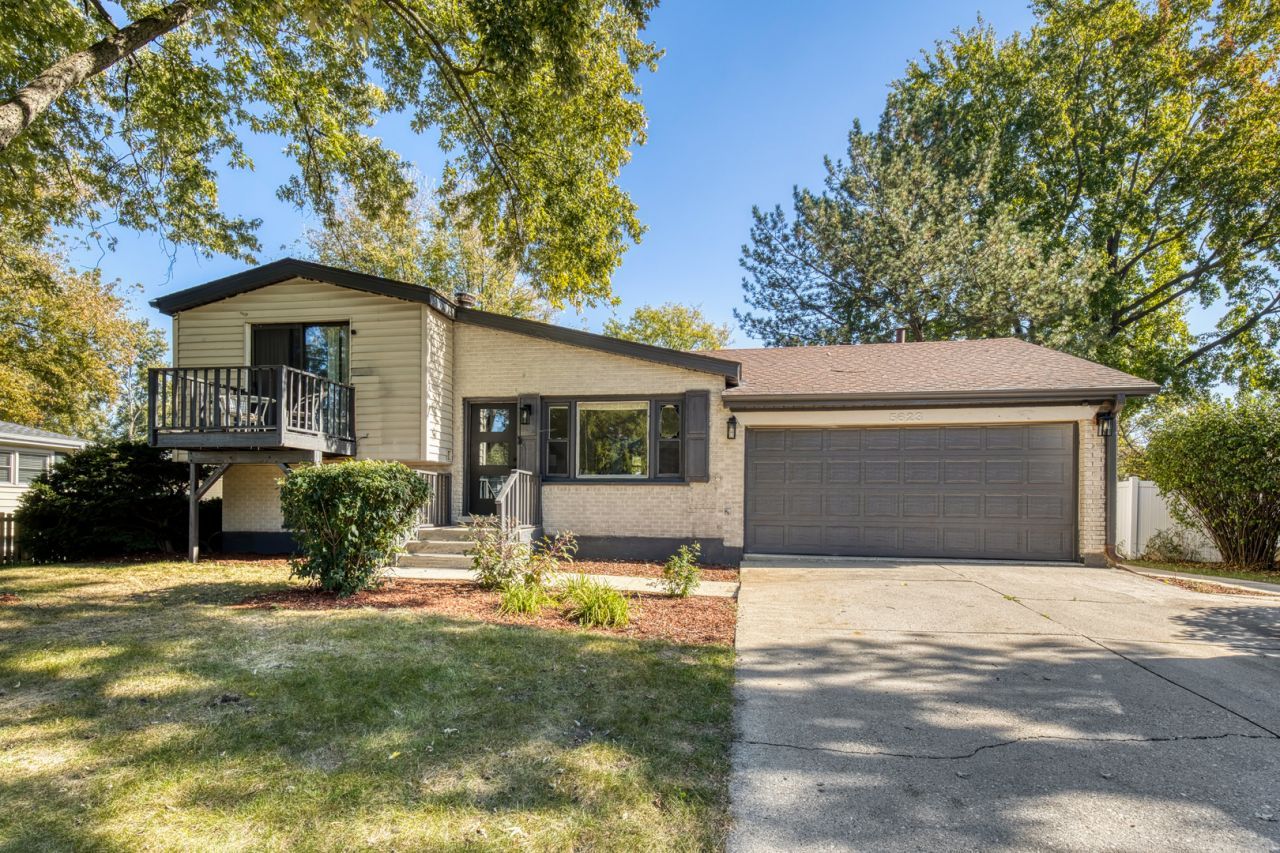
Welcome home to this bright and spacious 3-bedroom, 2-full-bath split-level gem situated on an expansive lot in a great location. Hinsdale Central and Holmes school district. The main level of the home welcomes you with soaring vaulted ceilings and an abundance of natural light streaming through large windows, all beautifully accented by hardwood floors that flow throughout the home. Stunning large kitchen, updated in 2021, featuring stainless steel appliances, skylight, a breakfast bar, and plenty of counter and cabinet space. Retreat to the main bedroom, complete with its own private deck. The lower level boasts a cozy family room with a warm fireplace, along with a massive amount of extra storage. Adjoining Bathroom has a whirlpool tub and separate shower. Step outside to a backyard oasis featuring a large, fully fenced-in yard, and a patio for entertaining. Brand-new furnace, central A/C, hot water tank, and water filtration system (all 2026), plus a newer roof (2021). Complete with an oversized attached garage.
Property Features
Property Type: Residential - Single Family
Basement: Yes
Basement: Finished, Full
Cooling: Central Air
Fireplaces: 1
Garage: 2
Heating: Gas, Forced Air
Home Style: Bi-Level
Lot Size: 0.23 Acres
Roof Type: Asphalt
Taxes: $6,634
Year Built: 1961
Feature Descriptions
Additional rooms: Storage
Additional Structures: Shed(s)
Appliances: Range, Dishwasher, Disposal
Association Includes: None
Bath Features: Separate Shower
Dining Room: Combined w/ LivRm
Exterior: Brick, Frame
Fireplace: Wood Burning
Fireplace Location(s): Family Room
Laundry: In Unit
Lot: Mature Trees
Lot Dimensions: 75X132
Parcel#: 0915210004
Parking: Concrete, Garage Door Opener, Yes, Garage Owned, Attached, Garage
Sewer: Public Sewer
Total Rooms: 7
Township: Downers Grove
Water: Well
Room Sizes
Storage: 16X31
Bedroom 2: 11X9
Bedroom 3: 10X10
Dining Room: COMBO
Family Room: 23X12
Kitchen: 15X15
Living Room: 17X16
Primary Bedroom: 12X13
Local Schools
High School: Hinsdale Central High School
Middle School: Westview Hills Middle School
Elementary School: Holmes Elementary School
School District: District 86
Listed By / Shown By
Listed By
Agency Name: Berkshire Hathaway HomeServices Chicago
Agency Phone: 312-642-1400
Shown By
Agent Name: Miguel Lobato
Agent Phone: (815) 494-7905
Agency Title: Gambino Realtors

Estimate Your Payment
Estimated Payment
$ 2,964.99 per month $2,266.61 Principal & Interest $552.83 Property Tax $145.54 Homeowner's Insurance
5623 Tennessee Avenue | MLS# 12793221
This single family home located at 5623 Tennessee Avenue, Clarendon Hills, IL 60514 is currently listed for sale with an asking price of $499,000. This property was built in 1961 and has 3 bedrooms and 2 full baths with 2076 sq. ft. Tennessee Avenue is located within the District 86 school district. Search Clarendon Hills real estate on mlobato.gogambino.com today.