
BEDS2
BATHS2 full 1 partial
SQUARE FEET1,546
MLS#12713911
STATUSNew
PROPERTY TYPERental - Townhouse
SCHOOLDistrict 204
Property Description
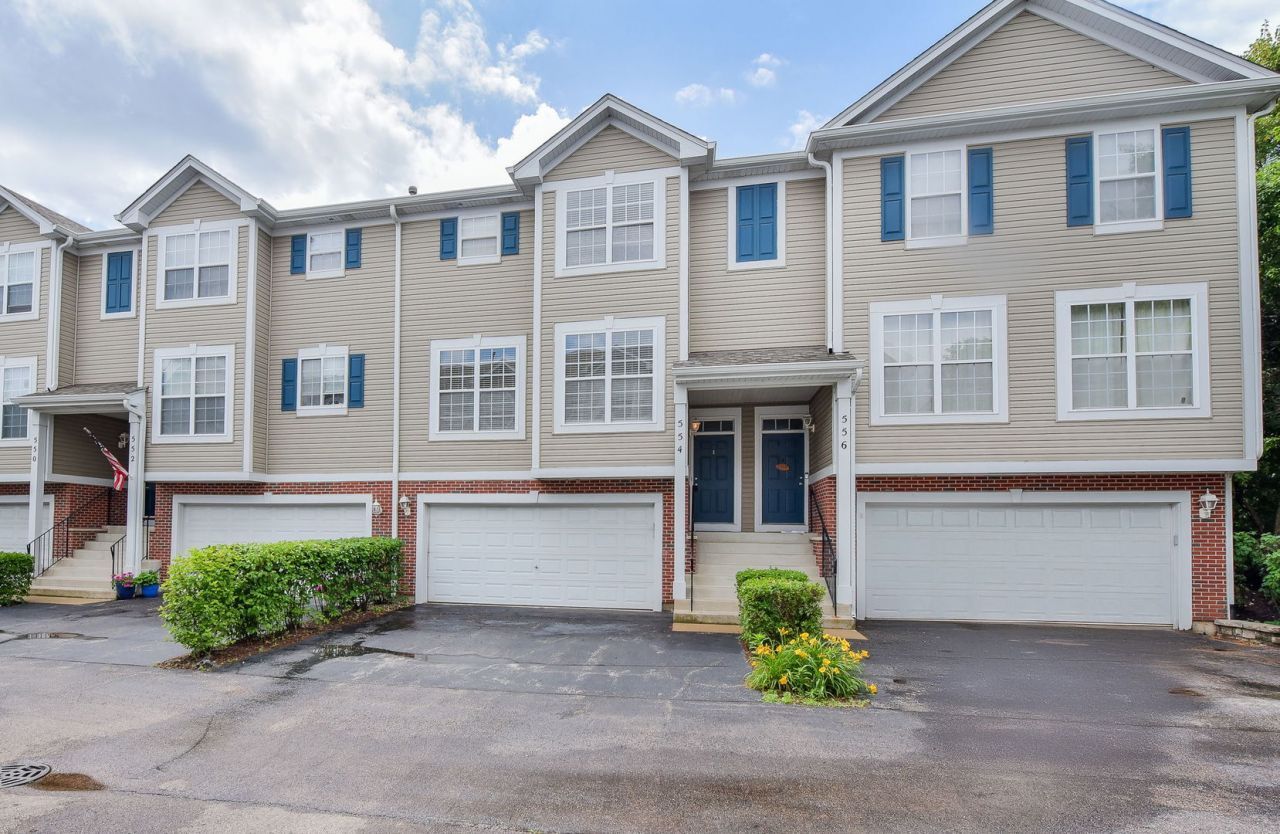
Available for immediate occupancy! 2-bedroom plus loft townhome located in the sought-after Legacy Fields Community. Features an eat-in kitchen filled with 42 maple cabinets, crown moldings, backsplash, center island, all SS appliances, and SGD access to a balcony with a serene courtyard view! Gleaming wood floors throughout the entire first floor, freshly painted interior, master suite with private bath, large walk-in closet, ceiling fan, and 9 ft ceilings on the first floor. Total of 1,838 SF. Located within the highly ranked Naperville District 204, served by Steck Elementary, Granger Middle School, and Metea Valley High School. Come see it today before it's gone!
Property Features
Property Type: Rental - Townhouse
Basement: Finished, Partial, Walk-Out Access
Basement: Yes
Cooling: Central Air
Garage: 2
Heating: Natural Gas, Forced Air
Lot Size: COMMON
Stories: 3.0
Year Built: 2002
Feature Descriptions
Additional rooms: Eating Area, Bonus Room, Loft
Appliances: Range, Microwave, Dishwasher, Refrigerator, Washer, Dryer, Disposal
Dining Room: Separate
Exterior: Vinyl Siding, Brick
Lot: Common Grounds, Landscaped
Lot Dimensions: COMMON
Parking: Asphalt, Garage Door Opener, Yes, Garage Owned, Attached, Off Street, Owned, Garage
Rent Includes: Exterior Maintenance, Lawn Care, Snow Removal
Sewer: Public Sewer
Total Rooms: 8
Township: Naperville
Water: Public
Room Sizes
Eating Area: 9X9
Bonus Room: 10X8
Loft: 12X12
Bedroom 2: 12X11
Dining Room: 11X9
Kitchen: 12X12
Laundry: 9X9
Living Room: 24X12
Primary Bedroom: 14X13
Local Schools
High School: Metea Valley High School
Middle School: Granger Middle School
Elementary School: Steck Elementary School
School District: District 204
Listed By / Shown By
Listed By
Agency Name: HomeLITE Real Estate Services
Agency Phone: 331-213-9715
Shown By
Agent Name: Miguel Lobato
Agent Phone: (815) 494-7905
Agency Title: Gambino Realtors

554 Declaration Lane | MLS# 12713911
This property located at 554 Declaration Lane , Aurora, IL 60502 is currently listed for rent with an asking price of $2,425 / Monthly. Declaration Lane is located within the District 204 school district. Search Aurora real estate on mlobato.gogambino.com today.