
BEDS1
BATHS1 full
SQUARE FEET860
MLS#12741019
STATUSActive
PROPERTY TYPEResidential - Condominium
SUBDIVISIONEdgewater Plaza
SCHOOLDistrict 100
Property Description
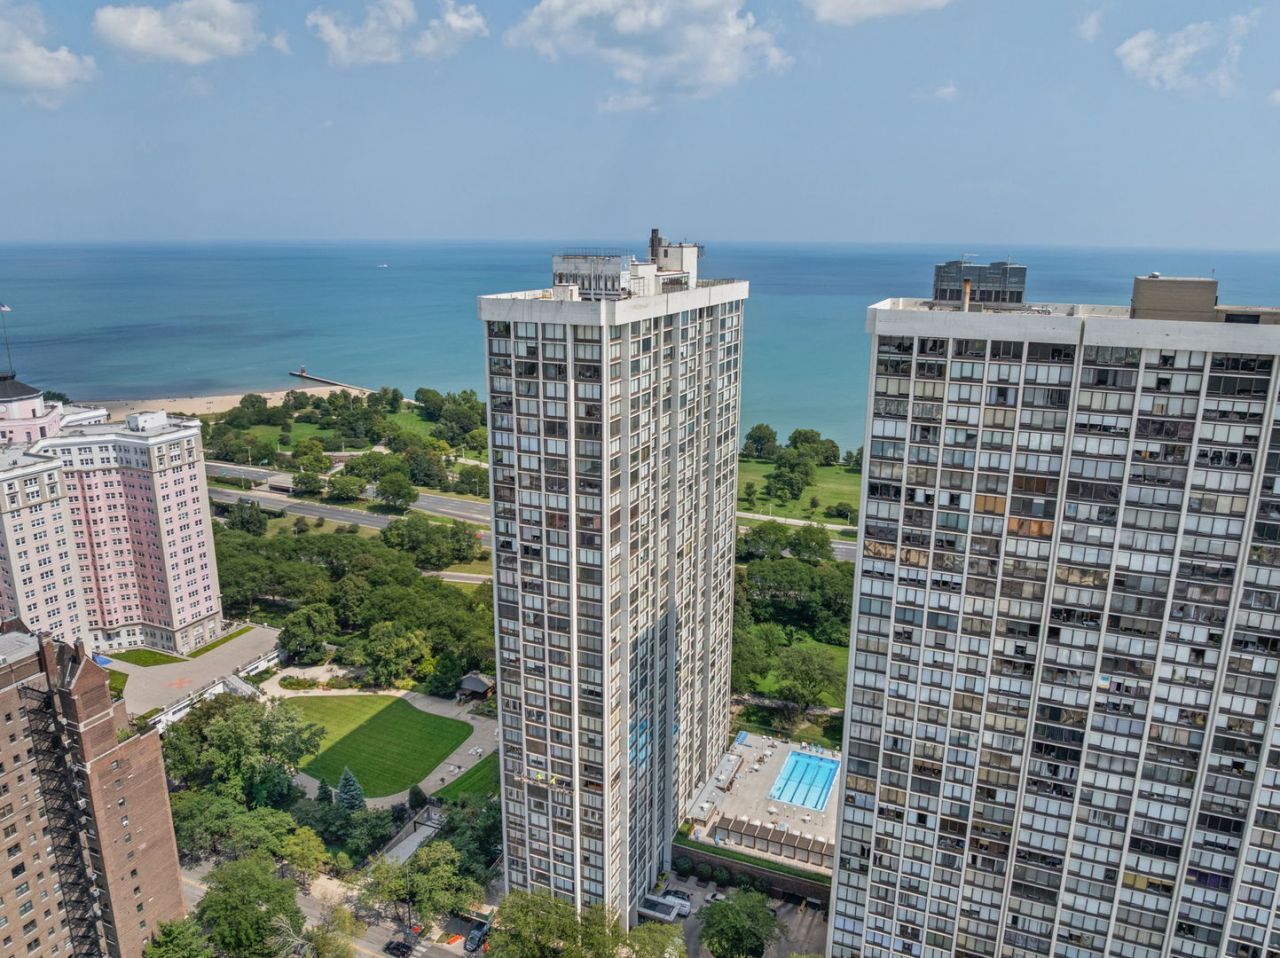
Welcome to this beautifully renovated 1-bedroom, 1-bath residence offering south facing views of Lake Michigan and the Chicago skyline. This beautiful residence features a recently rehabbed bath with new flooring, vanity and mirror. The spacious bedroom has an abundance of closet space with wall-to-wall closets. Hardwood floors run throughout the unit, complemented by generous closet space. Enjoy full-service living in a luxury amenity building offering a 24-hour doorman, valet parking, two party rooms, two sun decks, an outdoor pool, storage, and on-site cleaners. Residents also have access to a health club featuring an indoor pool, sauna, and tennis courts. Positioned perfectly on Sheridan Road in Edgewater, your door is just steps from Chicago's iconic beaches, waterfront bike paths, and lush parks. Seamless public transit options (including the Red Line and express buses) for a quick commute downtown.
Property Features
Property Type: Residential - Condominium
Basement: None
Cooling: Central Air
Heating: Forced Air
Lot Size: COMMON
Roof Type: Metal
Stories: 39.0
Taxes: $2,487
Year Built: 1972
Amenities
Dry Bar
Storage
Feature Descriptions
Additional rooms: No additional rooms
Appliances: Range, Microwave, Dishwasher, Refrigerator
Association Amenities: Bike Room/Bike Trails, Door Person, Coin Laundry, Elevator in Residence, Storage, On Site Manager/Engineer, Park, Party Room, Sundeck, Pool, Receiving Room, Valet/Cleaner, Laundry, Elevator(s), In Ground Pool, Picnic Area
Association Includes: Heat, Air Conditioning, Water, Gas
Dining Room: Combined w/ LivRm
Exterior: Brick, Stucco, Stone
HOA Fee: 787/ Monthly
Lot: Common Grounds
Lot Dimensions: COMMON
Other Equipment: TV-Cable
Parcel#: 14082030161017
Parking: Circular Driveway
Pet Allowed: Cats OK, Dogs OK
Sewer: Public Sewer
Total Rooms: 4
Township: Lake View
Water: Lake Michigan
Room Sizes
Dining Room: COMBO
Kitchen: 12X9
Living Room: 20X16
Primary Bedroom: 12X12
Local Schools
School District: District 100
Listed By / Shown By
Listed By
Agency Name: Keller Williams North Shore West
Agency Phone: 847-383-6600
Shown By
Agent Name: Miguel Lobato
Agent Phone: (815) 494-7905
Agency Title: Gambino Realtors

Estimate Your Payment
Estimated Payment
$ 1,169.21 per month $903.92 Principal & Interest $207.25 Property Tax $58.04 Homeowner's Insurance
5455 N Sheridan Road, Unit 408 | MLS# 12741019
This condo located at 5455 N Sheridan Road, Unit 408, Chicago, IL 60640 is currently listed for sale with an asking price of $199,000. This property was built in 1972 and has 1 bedrooms and 1 full baths with 860 sq. ft. N Sheridan Road, Unit 408 is located in the Edgewater Plaza subdivision within the District 100 school district. Search Edgewater Plaza real estate on mlobato.gogambino.com today.