
BEDS4
BATHS2 full
SQUARE FEET1,909
MLS#12797029
STATUSNew
PROPERTY TYPEResidential - Single Family
SUBDIVISIONIvanhoe
SCHOOLDistrict 365U
Property Description
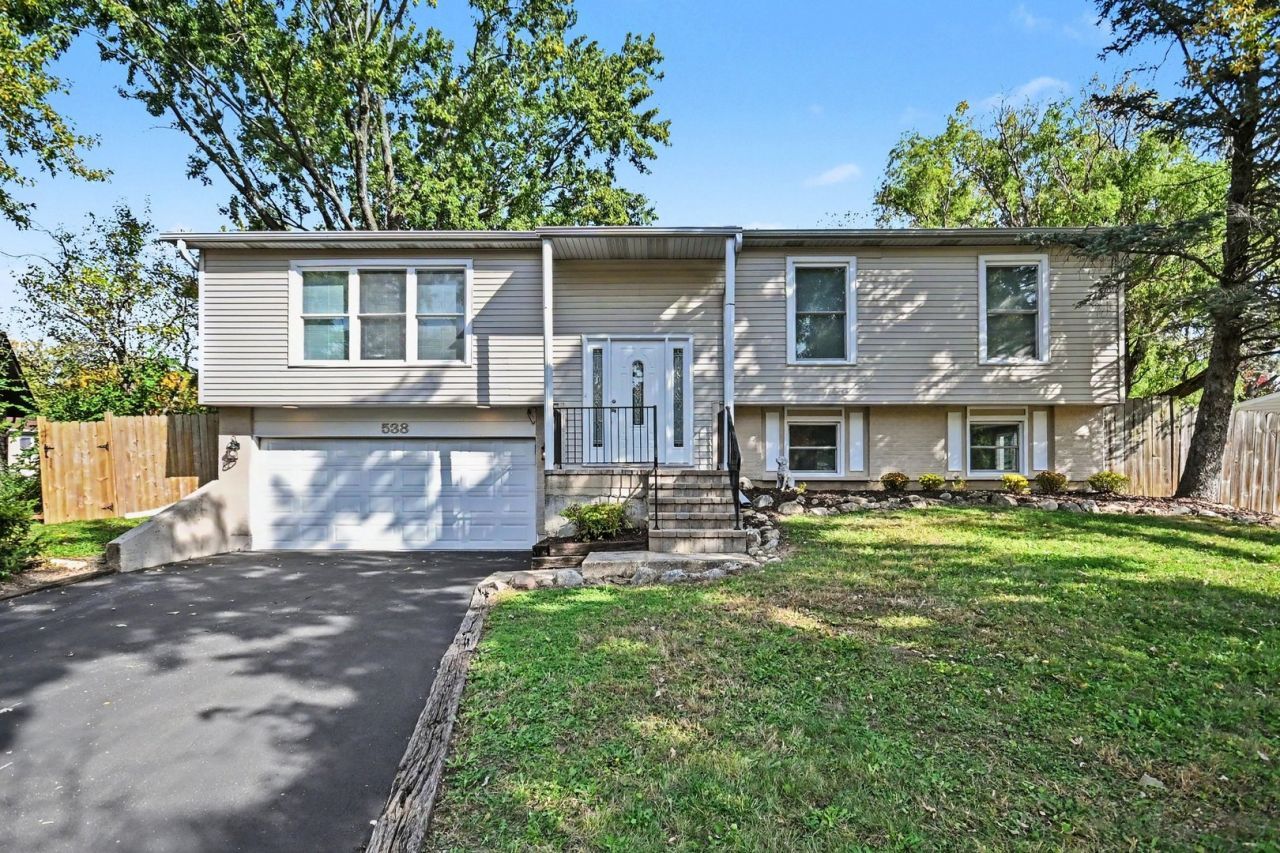
Check out the 3D tour of this beautifully rehabbed, move-in-ready home! This 4-bedroom, 2-bath raised ranch sits on a large, fenced lot and features fresh paint, new flooring, and updated lighting throughout. The stunning kitchen showcases new cabinetry, granite countertops, stylish tile, and stainless steel appliances. The kitchen and dining area open to a new deck overlooking the spacious backyard which also includes a paver patio - a perfect space for outdoor entertaining. The main level offers three bright bedrooms and a completely renovated full bath. The finished lower level adds a generous family room, a fourth bedroom, a beautifully renovated full bath, and a laundry room with access to the attached 2-car garage. Even the garage has been updated and includes a second refrigerator for added convenience. Ideally located near schools, parks, shopping, restaurants, and major interstates, this beautifully updated home is ready for its next owner!
Property Features
Property Type: Residential - Single Family
Basement: None
Cooling: Central Air
Garage: 2
Heating: Gas, Forced Air
Home Style: Raised Ranch
Lot Size: 0.26 Acres
Roof Type: Asphalt
Taxes: $9,280
Year Built: 1976
Feature Descriptions
Additional rooms: Foyer
Appliances: Range, Microwave, Dishwasher, Refrigerator, Washer, Dryer, Stainless Steel Appliance(s)
Association Includes: None
Dining Room: Kitchen/Dining Combo
Exterior: Brick, Frame
Lot: Cul-De-Sac
Lot Dimensions: 46x119x145x147
Other Equipment: CO Detectors, Sump Pump, Water Heater-Gas
Parcel#: 1202121080480000
Parking: Asphalt, Yes, Attached, Garage
Sewer: Public Sewer
Total Rooms: 8
Township: DuPage
Water: Public
Room Sizes
Foyer: 7X11
Bedroom 2: 12X11
Bedroom 3: 9X11
Bedroom 4: 12X9
Dining Room: 11X9
Family Room: 28X12
Kitchen: 17X9
Laundry: 10X9
Living Room: 19X15
Primary Bedroom: 14X10
Local Schools
High School: Bolingbrook High School
Middle School: Hubert H Humphrey Middle School
Elementary School: Jonas E Salk Elementary School
School District: District 365U
Listed By / Shown By
Listed By
Agency Name: Keller Williams Infinity
Agency Phone: 630-778-5800
Shown By
Agent Name: Miguel Lobato
Agent Phone: (815) 494-7905
Agency Title: Gambino Realtors

Estimate Your Payment
Estimated Payment
$ 2,750.43 per month $1,857.81 Principal & Interest $773.33 Property Tax $119.29 Homeowner's Insurance
538 Castle Court | MLS# 12797029
This single family home located at 538 Castle Court , Bolingbrook, IL 60440 is currently listed for sale with an asking price of $409,000. This property was built in 1976 and has 4 bedrooms and 2 full baths with 1909 sq. ft. Castle Court is located in the Ivanhoe subdivision within the District 365U school district. Search Ivanhoe real estate on mlobato.gogambino.com today.