
BEDS4
BATHS2 full 1 partial
SQUARE FEET2,343
MLS#12657921
STATUSNew
PROPERTY TYPEResidential - Single Family
SUBDIVISIONElmhurst Gardens
SCHOOLDistrict 205
Property Description
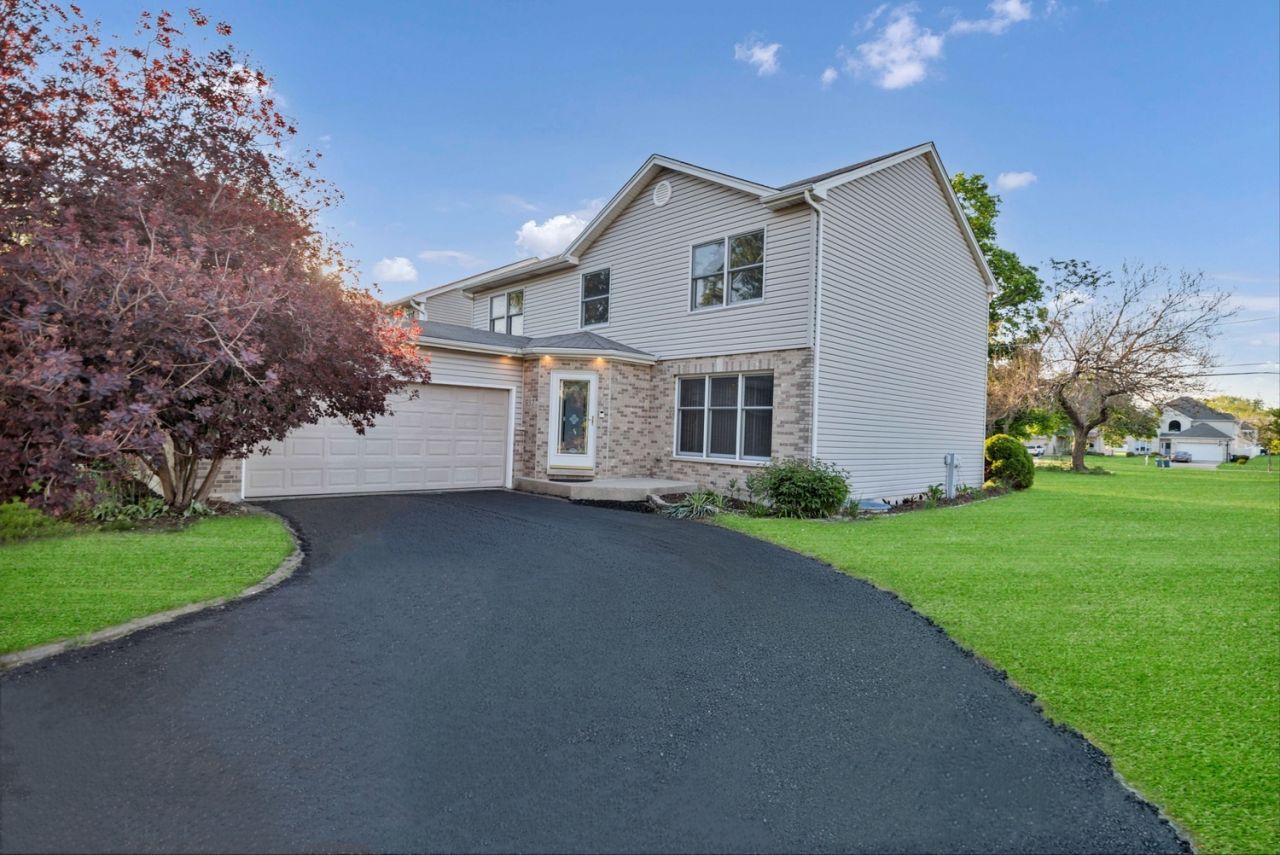
Well-maintained 4-bedroom home in desirable Elmhurst Gardens in the heart of Elmhurst. The bright and sunny living room features a large picture window, while the formal dining room offers a pass-through to the kitchen. The spacious kitchen features abundant cabinet space, a peninsula for extra prep and seating space, pantry, planning desk, and an eat-in area with access to the outdoor patio. Convenient main-level laundry and a powder room add everyday functionality. Upstairs, the primary suite features dramatic vaulted ceilings, a walk-in closet, and a private en-suite bath. Three additional bedrooms and a full bath with double sinks complete the second level. The full basement offers endless opportunities for additional living space, recreation, or storage. NEW roof and fresh paint. Outside, relax on the patio overlooking the generously sized yard with mature trees. Prime location near shopping, restaurants, Berens Park, and easy interstate access makes this home a perfect blend of comfort, space, and convenience.
Property Features
Property Type: Residential - Single Family
Basement: Yes
Basement: Unfinished, Full
Cooling: Central Air
Fireplaces: 1
Garage: 2
Heating: Natural Gas
Lot Size: 7,841
Roof Type: Asphalt
Taxes: $6,641
Year Built: 1999
Amenities
Vaulted Ceiling(s)
Walk-In Closet(s)
Feature Descriptions
Additional rooms: Eating Area
Appliances: Range, Microwave, Dishwasher, Refrigerator, Washer, Dryer, Disposal, Humidifier
Association Includes: None
Bath Features: Double Sink
Dining Room: Separate
Exterior: Vinyl Siding, Brick
Fireplace: Wood Burning, Gas Log
Fireplace Location(s): Family Room
Laundry: Main Level, In Unit
Lot Dimensions: 7841
Other Equipment: TV-Dish, CO Detectors, Sump Pump
Parcel#: 0334218051
Parking: Asphalt, Garage Door Opener, Yes, Attached, Garage
Sewer: Public Sewer
Total Rooms: 9
Township: Addison
Water: Public
Room Sizes
Eating Area: 13X10
Bedroom 2: 15X12
Bedroom 3: 13X10
Bedroom 4: 12X11
Dining Room: 13X12
Family Room: 19X14
Kitchen: 14X13
Laundry: 13X6
Living Room: 15X13
Primary Bedroom: 19X12
Local Schools
High School: York Community High School
Middle School: Churchville Middle School
Elementary School: Emerson Elementary School
School District: District 205
Listed By / Shown By
Listed By
Agency Name: Legacy Properties, A Sarah Leonard Company, LLC
Agency Phone: 224-999-9100
Shown By
Agent Name: Miguel Lobato
Agent Phone: (815) 494-7905
Agency Title: Gambino Realtors

Estimate Your Payment
Estimated Payment
$ 3,985.54 per month $3,225.04 Principal & Interest $553.42 Property Tax $207.08 Homeowner's Insurance
537 W Comstock Avenue | MLS# 12657921
This single family home located at 537 W Comstock Avenue , Elmhurst, IL 60126 is currently listed for sale with an asking price of $710,000. This property was built in 1999 and has 4 bedrooms and 2 full and 1 partial baths with 2343 sq. ft. W Comstock Avenue is located in the Elmhurst Gardens subdivision within the District 205 school district. Search Elmhurst Gardens real estate on mlobato.gogambino.com today.