
BEDS3
BATHS2 full
SQUARE FEET2,612
MLS#12663051
STATUSNew
PROPERTY TYPEResidential - Single Family
SCHOOLDistrict 117
Property Description
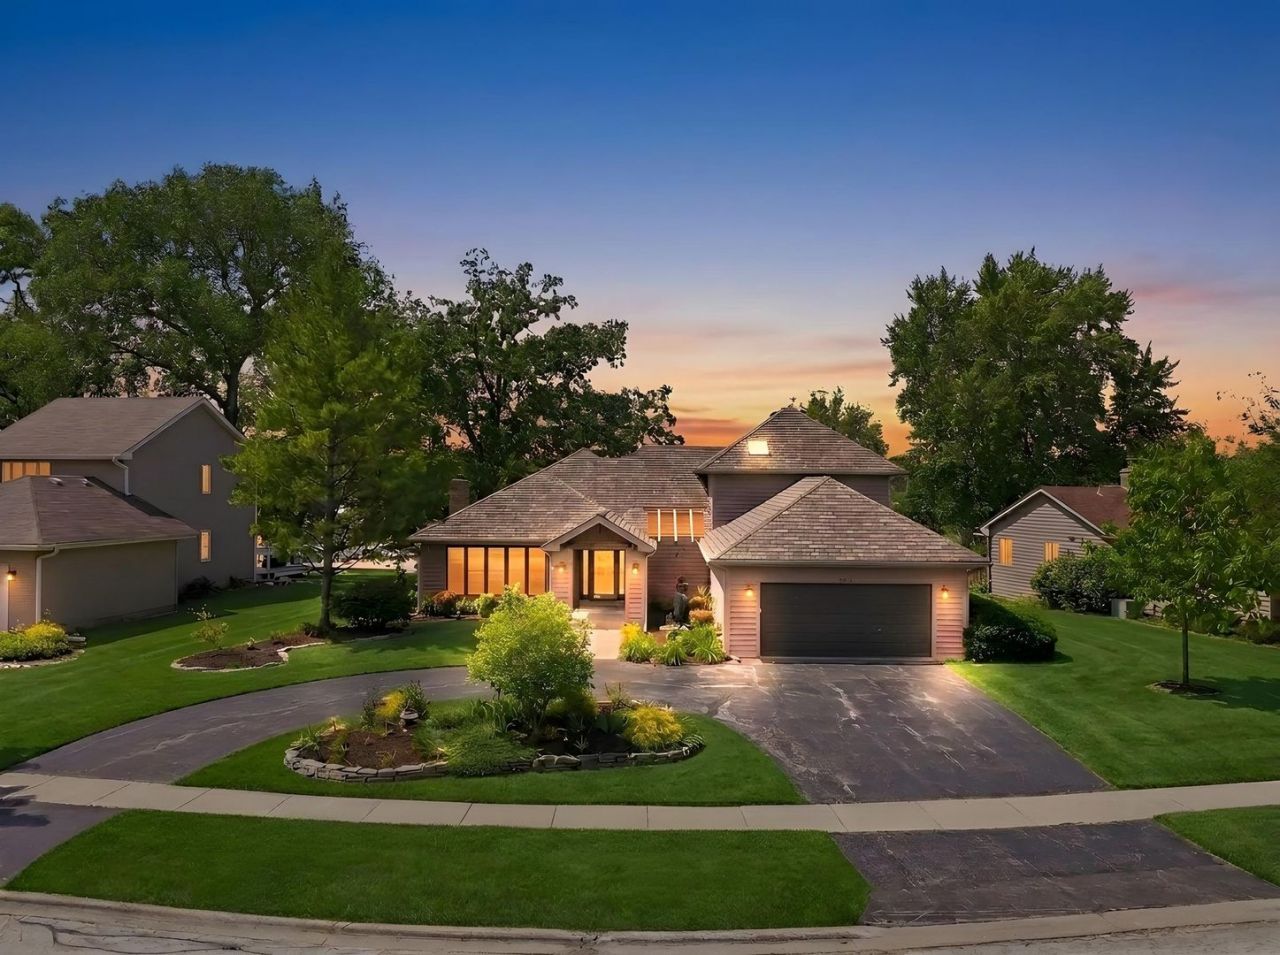
Experience lakefront living at its finest in this custom-built home on the shores of Waterford Lake. The thoughtfully designed main level is filled with natural light, thanks to an abundance of windows that showcase beautiful lake views throughout the home. The main floor offers two spacious bedrooms and a full updated bath, eat in kitchen with breakfast bar and a spacious office/sitting room. The private second-floor primary suite overlooks the kitchen and features a generously sized en-suite bathroom complete with a separate soaking tub and shower with sliding glass door leading to your own private deck. Bring your vision and add your personal finishing touches to make this home truly your own with opportunities in the walk-out basement offering over 1,000 additional square feet of living space, perfect for a recreation room, bedroom, home office, guest suite, or entertaining area. Updates within the last 5 years: furnace and central air, water heater, wood laminate flooring in kitchen, dining living rooms with original hardwood underneath, freshly painted kitchen, dining and living rooms, foyer and hallways, new window panes in the atrium, dining and main floor bedrooms, 3 panel siding glass door leading to oversized deck.
Property Features
Property Type: Residential - Single Family
Basement: Yes
Basement: Unfinished, Full, Walk-Out Access
Cooling: Central Air
Fireplaces: 1
Garage: 2
Heating: Natural Gas, Forced Air
Lot Size: 115X203X40X190
Year Built: 1990
Amenities
Cathedral Ceiling(s)
1st Floor Bedroom
1st Floor Full Bath
Feature Descriptions
Additional rooms: No additional rooms
Appliances: Microwave, Dishwasher, Refrigerator, Freezer, Washer, Dryer, Disposal, Cooktop, Oven
Association Includes: None
Dining Room: Separate
Exterior: Cedar
Fireplace: Wood Burning
Fireplace Location(s): Living Room
Laundry: Main Level, Gas Dryer Hookup, In Unit, Sink
Lot Dimensions: 115X203X40X190
Parcel#: 02361010710000
Parking: Asphalt, Garage Door Opener, Yes, Garage Owned, Attached, Garage
Sewer: Public Sewer
Total Rooms: 7
Township: Lake Villa
Water: Public
Room Sizes
Bedroom 2: 13X11
Bedroom 3: 13X11
Dining Room: 14X10
Family Room: 17X15
Kitchen: 17X14
Laundry: 11X6
Living Room: 22X15
Primary Bedroom: 17X15
Local Schools
High School: Antioch Community High School
Middle School: Millburn C C School
Elementary School: Millburn C C School
School District: District 117
Listed By / Shown By
Listed By
Agency Name: Weichert REALTORS Signature Professionals
Agency Phone: 815-754-5050
Shown By
Agent Name: Miguel Lobato
Agent Phone: (815) 494-7905
Agency Title: Gambino Realtors

Estimate Your Payment
Estimated Payment
$ 2,899.90 per month $2,724.93 Principal & Interest $0.00 Property Tax (data not provided by mls) $174.97 Homeowner's Insurance
534 Whispering Pines Road | MLS# 12663051
This single family home located at 534 Whispering Pines Road , Lindenhurst, IL 60046 is currently listed for sale with an asking price of $599,900. This property was built in 1990 and has 3 bedrooms and 2 full baths with 2612 sq. ft. Whispering Pines Road is located within the District 117 school district. Search Lindenhurst real estate on mlobato.gogambino.com today.