
BEDS4
BATHS2 full 1 partial
SQUARE FEET2,437
MLS#12628653
STATUSContingent
PROPERTY TYPEResidential - Single Family
SCHOOLDistrict 201U
Property Description
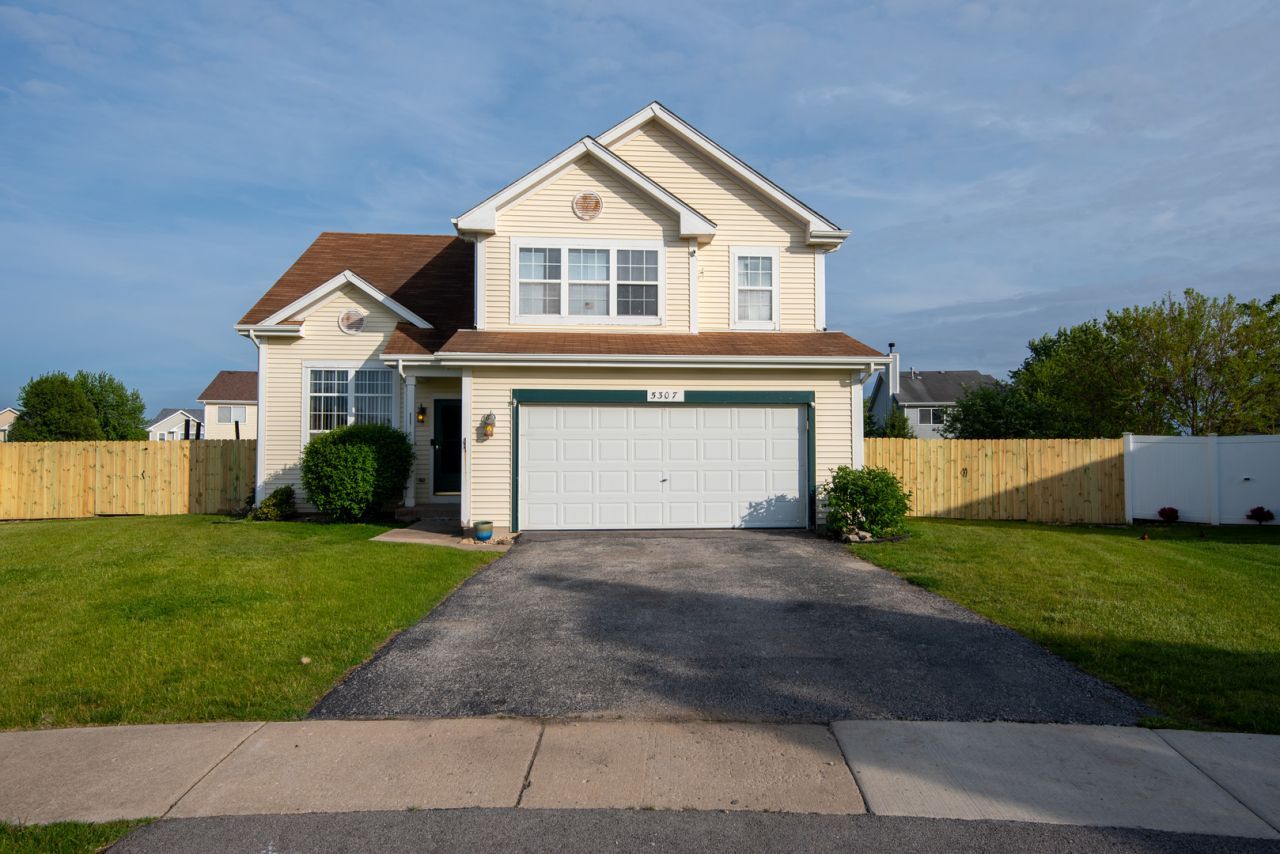
Welcome home to Walker's Grove! This beautifully designed 4-bedroom, 2.5-bathroom 2-story home offers just about 3000 square feet of comfortable, light-filled living space. Step inside to find a welcoming layout featuring a blend of classic hardwood, tile, and plush carpet flooring throughout. The inviting living areas seamlessly flow into a spacious kitchen, complete with a range/oven and refrigerator, making everyday meal prep a breeze. Unwind by the cozy fireplace on chilly evenings, or head out to the expansive backyard, with BRAND NEW PRIVACY FENCE, AND A REFRESHED DECK, perfect for summer barbecues and outdoor fun. Upstairs, you will find four generously sized bedrooms offering plenty of peace and privacy. Additional highlights include an attached 2-car garage and a separate laundry area with a washer & dryer included. Tucked away on a quiet lane yet conveniently close to local schools and I-57, this Monee gem is the perfect place to start your next chapter!
Property Features
Property Type: Residential - Single Family
Basement: Yes
Basement: Finished, Full
Cooling: Central Air
Fireplaces: 1
Garage: 2
Heating: Natural Gas
Lot Size: 0.26 Acres
Roof Type: Asphalt
Taxes: $10,530
Year Built: 2001
Feature Descriptions
Additional rooms: Loft, Recreation Room, Play Room, Utility Room-Lower Level, Walk In Closet
Association Includes: None
Dining Room: Combined w/ LivRm
Exterior: Vinyl Siding
Fireplace: Wood Burning, Gas Starter
Lot: Cul-De-Sac, Irregular Lot, Landscaped
Lot Dimensions: 28X19X118X120X22X129
Other Equipment: Ceiling Fan(s), Sump Pump
Parcel#: 2114213520080000
Parking: Concrete, Garage Door Opener, Heated Garage, Yes, Garage Owned, Attached, Garage
Sewer: Public Sewer
Total Rooms: 11
Township: Monee
Water: Public
Room Sizes
Loft: 17X4
Recreation Room: 26X23
Play Room: 15X21
Walk In Closet: 9X10
Bedroom 2: 14X11
Bedroom 3: 15X11
Bedroom 4: 11X13
Dining Room: 13X16
Family Room: 12X16
Kitchen: 11X19
Laundry: 8X6
Living Room: 12X13
Primary Bedroom: 16X13
Local Schools
School District: District 201U
Listed By / Shown By
Listed By
Agency Name: Realty Executives Premier Illinois
Agency Phone: 630-668-1199
Shown By
Agent Name: Miguel Lobato
Agent Phone: (815) 494-7905
Agency Title: Gambino Realtors

Estimate Your Payment
Estimated Payment
$ 2,762.27 per month $1,771.05 Principal & Interest $877.50 Property Tax $113.72 Homeowner's Insurance
5307 W Park Lane | MLS# 12628653
This single family home located at 5307 W Park Lane, Monee, IL 60449 is currently listed for sale with an asking price of $389,900. This property was built in 2001 and has 4 bedrooms and 2 full and 1 partial baths with 2437 sq. ft. W Park Lane is located within the District 201U school district. Search Monee real estate on mlobato.gogambino.com today.