
BEDS3
BATHS2 full
SQUARE FEET1,285
MLS#12653198
STATUSContingent
PROPERTY TYPEResidential - Condominium
SCHOOLDistrict 202
Property Description
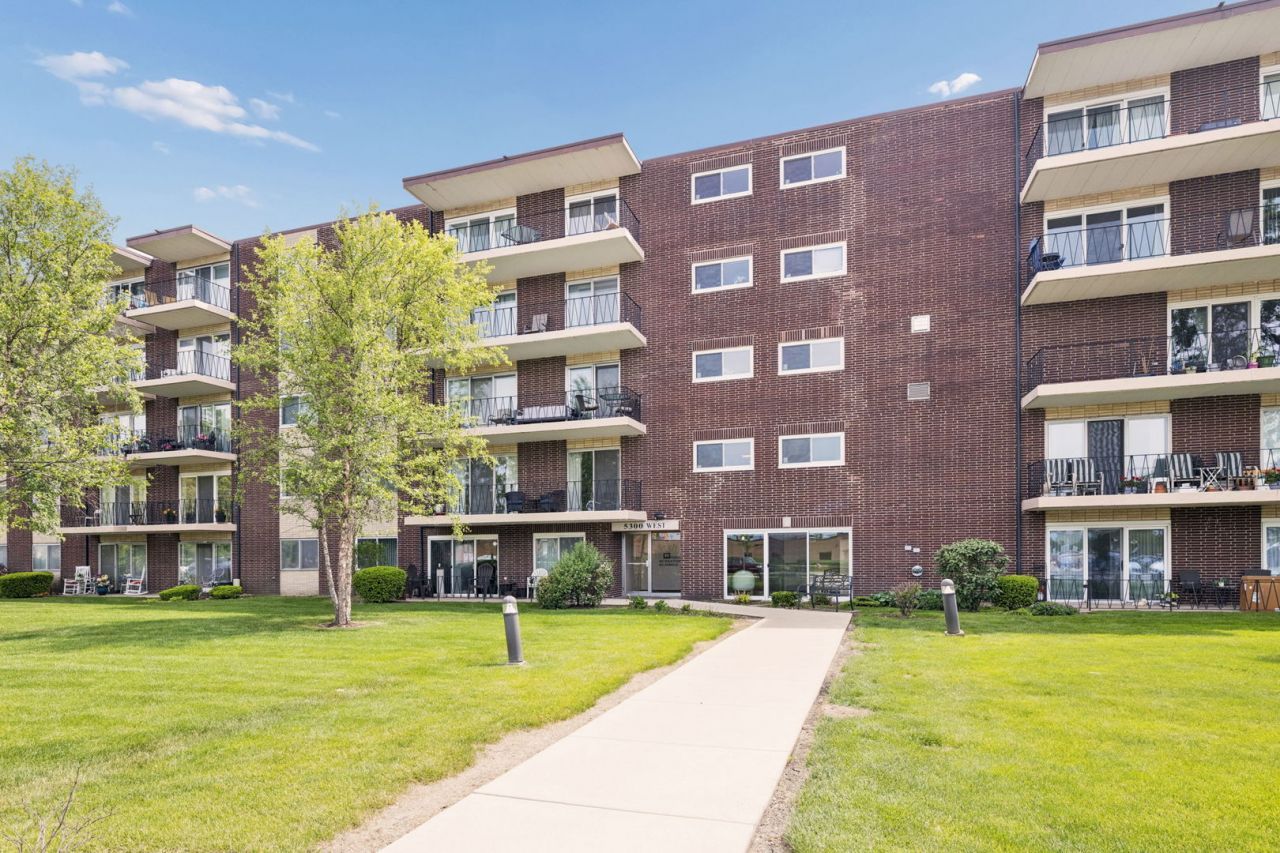
Welcome to high quality construction for 55+ living in Downers Grove at the Cameo condominium community. This is the largest of all Cameo condos known as the Empress model. It features three bedrooms and two full bathrooms, a galley kitchen and a large living room and dining room area with ample additional storage and a very large balcony running across the length of most of the unit. The building is made of brick with a flexicore concrete construction. The unit features a detached garage with more than enough room for one car and some additional storage space. The unit is located on the second floor of an elevator building which has many common areas dedicated to different various activities on the different floors (party room with kitchen, workout room, game room with billiards table + more). This building also has laundry rooms on each floor that are accessible to all residents. This building has had many recent updates. These three bedroom units rarely come on the market! No pets or rentals allowed.
Property Features
Property Type: Residential - Condominium
Basement: None
Cooling: Central Air
Garage: 1
Heating: Electric
Lot Size: CONDO
Roof Type: Rubber
Stories: 5.0
Taxes: $3,497
Year Built: 1967
Amenities
Storage
Flexicore
Feature Descriptions
Additional rooms: Storage
Appliances: Range, Dishwasher, Refrigerator
Association Amenities: Coin Laundry, Elevator in Residence, Exercise Room, Storage, Party Room, Security Door Lock(s), Laundry
Association Includes: Water, Insurance, Security, Exterior Maintenance, Lawn Care, Scavenger, Snow Removal
Dining Room: Combined w/ LivRm
Exterior: Brick
HOA Fee: 424/ Monthly
Lot: Common Grounds
Lot Dimensions: CONDO
Parcel#: 0811411026
Parking: Asphalt, Garage Door Opener, Yes, Detached, Garage
Sewer: Public Sewer
Total Rooms: 6
Township: Lisle
Water: Public
Room Sizes
Storage: 5X5
Bedroom 2: 13X10
Bedroom 3: 13X10
Dining Room: 10X8
Kitchen: 12X8
Living Room: 16X16
Primary Bedroom: 15X13
Local Schools
School District: District 202
Listed By / Shown By
Listed By
Agency Name: Coldwell Banker Realty
Agency Phone: 630-369-9000
Shown By
Agent Name: Miguel Lobato
Agent Phone: (815) 494-7905
Agency Title: Gambino Realtors

Estimate Your Payment
Estimated Payment
$ 1,543.42 per month $1,176.46 Principal & Interest $291.42 Property Tax $75.54 Homeowner's Insurance
5300 Walnut Avenue, Unit 2B | MLS# 12653198
This condo located at 5300 Walnut Avenue, Unit 2B, Downers Grove, IL 60515 is currently listed for sale with an asking price of $259,000. This property was built in 1967 and has 3 bedrooms and 2 full baths with 1285 sq. ft. Walnut Avenue, Unit 2B is located within the District 202 school district. Search Downers Grove real estate on mlobato.gogambino.com today.