
BEDS3
BATHS3 full
SQUARE FEET2,452
MLS#12714002
STATUSNew
PROPERTY TYPERental - Condominium
SCHOOLDistrict 299
Property Description
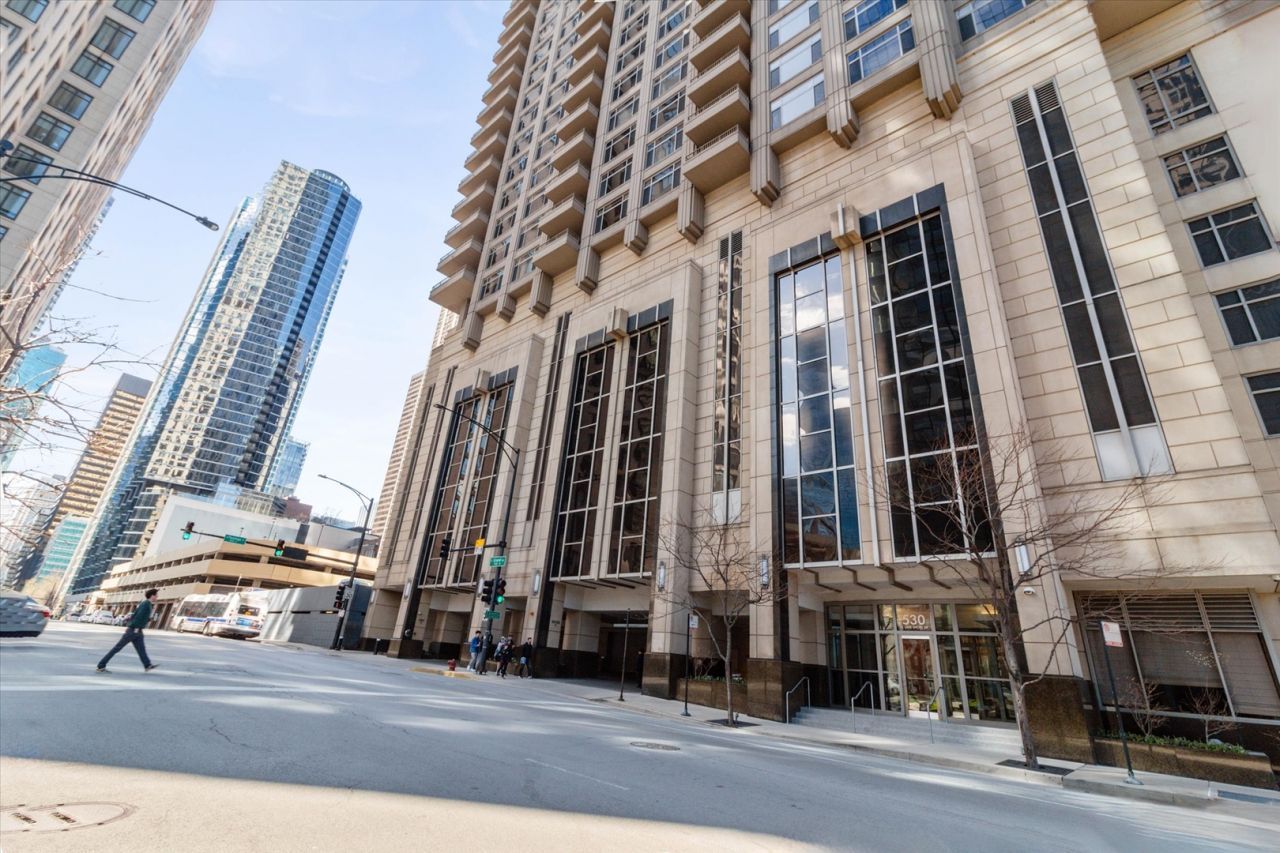
Spacious, high-floor 3-bedroom, 3-bath end-unit condo (2,400+ SF) in a highly desirable Streeterville building. The sun-filled open floor plan offers East, North, and South exposures with excellent views of Lake Michigan, Navy Pier, Ohio Street Beach, and Olive Park. The main living area features wide-plank wood floors, a gas fireplace, and access to two private balconies. The adjoining chef's kitchen is equipped with custom Brookhaven cabinetry, granite counters, stainless steel appliances, and a large breakfast bar. On the North side, the primary suite includes balcony access, a large walk-in closet, two double closets, and an ensuite bath with a dual vanity, jetted tub, and separate shower. Two additional South-facing bedrooms both feature walk-in closets and ensuite baths, with balcony access from the second bedroom. A dedicated laundry room with a side-by-side washer and dryer completes the home. Building amenities include 24-hour door staff, a fitness center, a community room, a landscaped sundeck with grills, a business center, bike storage, and a 4-pipe heating and cooling system. Located just steps from the beach, lakefront trails, Navy Pier, and Lake Shore Drive. 5th-floor parking is available separately for $250/month.
Property Features
Property Type: Rental - Condominium
Basement: None
Cooling: Central Air, Zoned
Fireplaces: 1
Garage: 1
Heating: Natural Gas, Forced Air, Zoned
Lot Size: COMMON
Roof Type: Rubber
Stories: 1.0
Year Built: 2001
Feature Descriptions
Additional rooms: Walk In Closet, Balcony/Porch/Lanai, Foyer
Appliances: Microwave, Dishwasher, High End Refrigerator, Washer, Dryer, Disposal, Stainless Steel Appliance(s), Cooktop, Oven
Association Amenities: Bike Room/Bike Trails, Door Person, Exercise Room, Storage, Health Club, On Site Manager/Engineer, Party Room, Sundeck, Receiving Room, Valet/Cleaner, Business Center
Bath Features: Separate Shower, Double Sink
Dining Room: Combined w/ LivRm
Exterior: Concrete
Fireplace: Gas Log
Fireplace Location(s): Living Room
Laundry: Washer Hookup, In Unit
Lot Dimensions: COMMON
Other Equipment: TV-Cable, Fire Sprinklers
Parking: Yes, Leased, Attached, Garage
Rent Includes: Cable TV, Gas, Heat, Water, Wi-Fi
Sewer: Other
Total Rooms: 6
Township: North Chicago
Water: Lake Michigan
Room Sizes
Walk In Closet: 7X12
Balcony/Porch/Lanai: 10X6
Balcony/Porch/Lanai: 10X6
Foyer: 12X5
Bedroom 2: 16X12
Bedroom 3: 12X16
Dining Room: 11X12
Kitchen: 12X13
Laundry: 06X05
Living Room: 20X24
Primary Bedroom: 16X15
Local Schools
High School: Wells Community Academy Senior H
Middle School: Ogden Elementary
Elementary School: Ogden Elementary
School District: District 299
Listed By / Shown By
Listed By
Agency Name: Keller Williams ONEChicago
Agency Phone: 312-216-2422
Shown By
Agent Name: Miguel Lobato
Agent Phone: (815) 494-7905
Agency Title: Gambino Realtors

530 N Lake Shore Drive , Unit 2005 | MLS# 12714002
This property located at 530 N Lake Shore Drive , Unit 2005, Chicago, IL 60611 is currently listed for rent with an asking price of $8,000 / Monthly. N Lake Shore Drive , Unit 2005 is located within the District 299 school district. Search Chicago real estate on mlobato.gogambino.com today.