
BEDS3
BATHS2 full
SQUARE FEET1,248
MLS#12707300
STATUSNew
PROPERTY TYPEResidential - Condominium
SCHOOLDistrict 87
Property Description
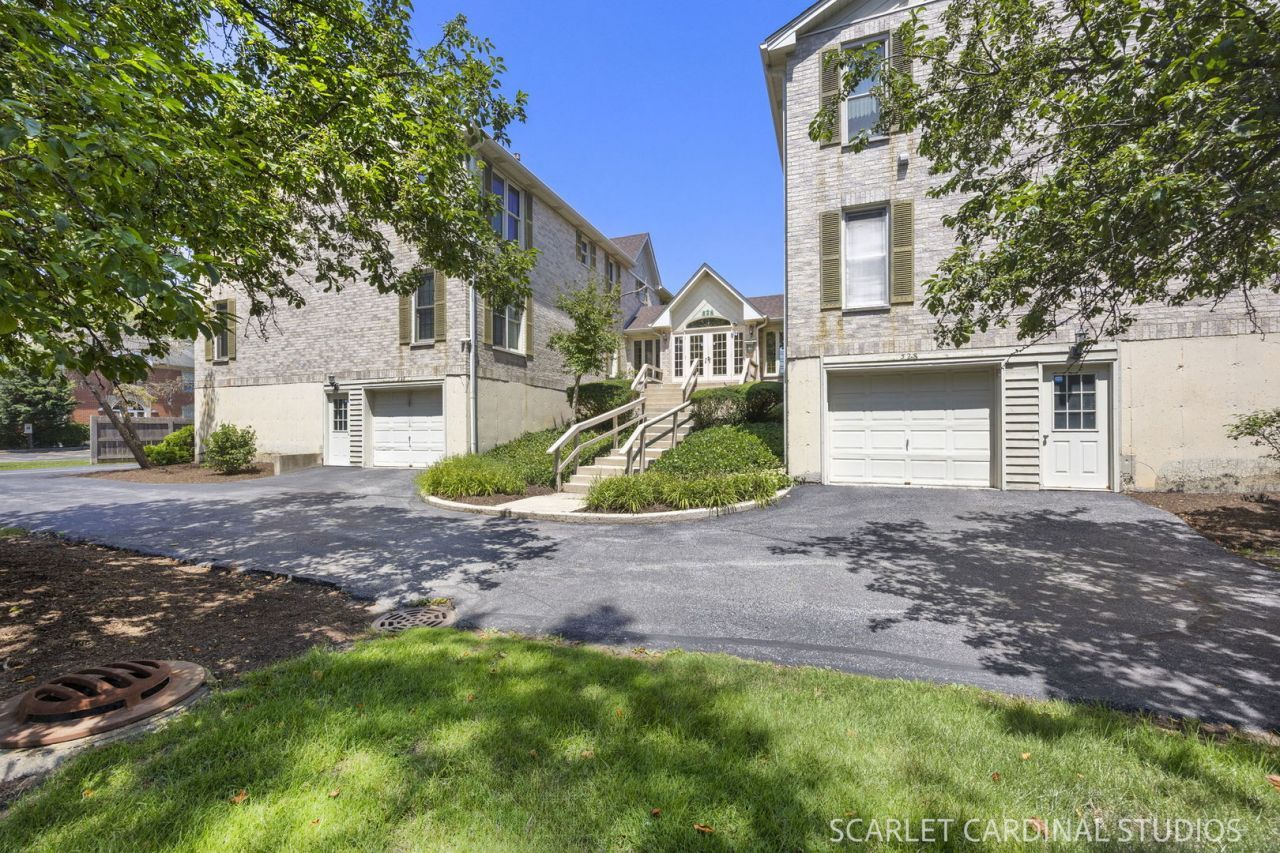
Lovely and updated second (top) floor, 3 bedroom/2 bath Glen Ellyn condo. This unit enjoys a wonderful open floorplan featuring a sunny living room anchored by a charming fireplace and SGD to the balcony. Stunning kitchen with quartz counters, subway tile backsplash, new SS fridge, and under cabinet lighting. Roomy dining area. Spacious primary bedroom with ensuite bath and a wall of closets. Sunny second bedroom. Third bedroom is currently an office. Beautiful porcelain wood grain tile flooring and recessed lighting throughout. Heated garage space and large storage room. Plenty of additional parking in rear lot. Near shopping, restaurants, parks and expressways. Highly rated schools. A great place to call home!
Property Features
Property Type: Residential - Condominium
Basement: None
Cooling: Central Air
Fireplaces: 1
Garage: 1
Heating: Natural Gas
Lot Size: common
Roof Type: Asphalt
Stories: 2.0
Taxes: $4,838
Year Built: 1994
Feature Descriptions
Additional rooms: No additional rooms
Appliances: Range, Dishwasher, Refrigerator, Washer, Dryer
Association Includes: Insurance, Security, Exterior Maintenance, Lawn Care, Scavenger, Snow Removal
Dining Room: Combined w/ LivRm
Exterior: Brick
Fireplace Location(s): Living Room
HOA Fee: 337/ Monthly
Lot Dimensions: common
Parcel#: 0523132005
Parking: Asphalt, Garage Door Opener, Heated Garage, Yes, Garage Owned, Attached, Garage
Sewer: Public Sewer
Total Rooms: 6
Township: Milton
Water: Lake Michigan
Room Sizes
Bedroom 2: 12X11
Bedroom 3: 10X10
Dining Room: 13X11
Kitchen: 10X10
Laundry: 10X6
Living Room: 20X12
Primary Bedroom: 17X12
Local Schools
High School: Glenbard South High School
Middle School: Glen Crest Middle School
Elementary School: Park View Elementary School
School District: District 87
Listed By / Shown By
Listed By
Agency Name: J.W. Reedy Realty
Agency Phone: 630-629-0016
Shown By
Agent Name: Miguel Lobato
Agent Phone: (815) 494-7905
Agency Title: Gambino Realtors

Estimate Your Payment
Estimated Payment
$ 1,850.94 per month $1,360.42 Principal & Interest $403.17 Property Tax $87.35 Homeowner's Insurance
528 Pershing Avenue , Unit E | MLS# 12707300
This condo located at 528 Pershing Avenue , Unit E, Glen Ellyn, IL 60137 is currently listed for sale with an asking price of $299,500. This property was built in 1994 and has 3 bedrooms and 2 full baths with 1248 sq. ft. Pershing Avenue , Unit E is located within the District 87 school district. Search Glen Ellyn real estate on mlobato.gogambino.com today.