
BEDS4
BATHS2 full 1 partial
SQUARE FEET2,444
MLS#12650621
STATUSNew
PROPERTY TYPEResidential - Single Family
SCHOOLDistrict 300
Property Description
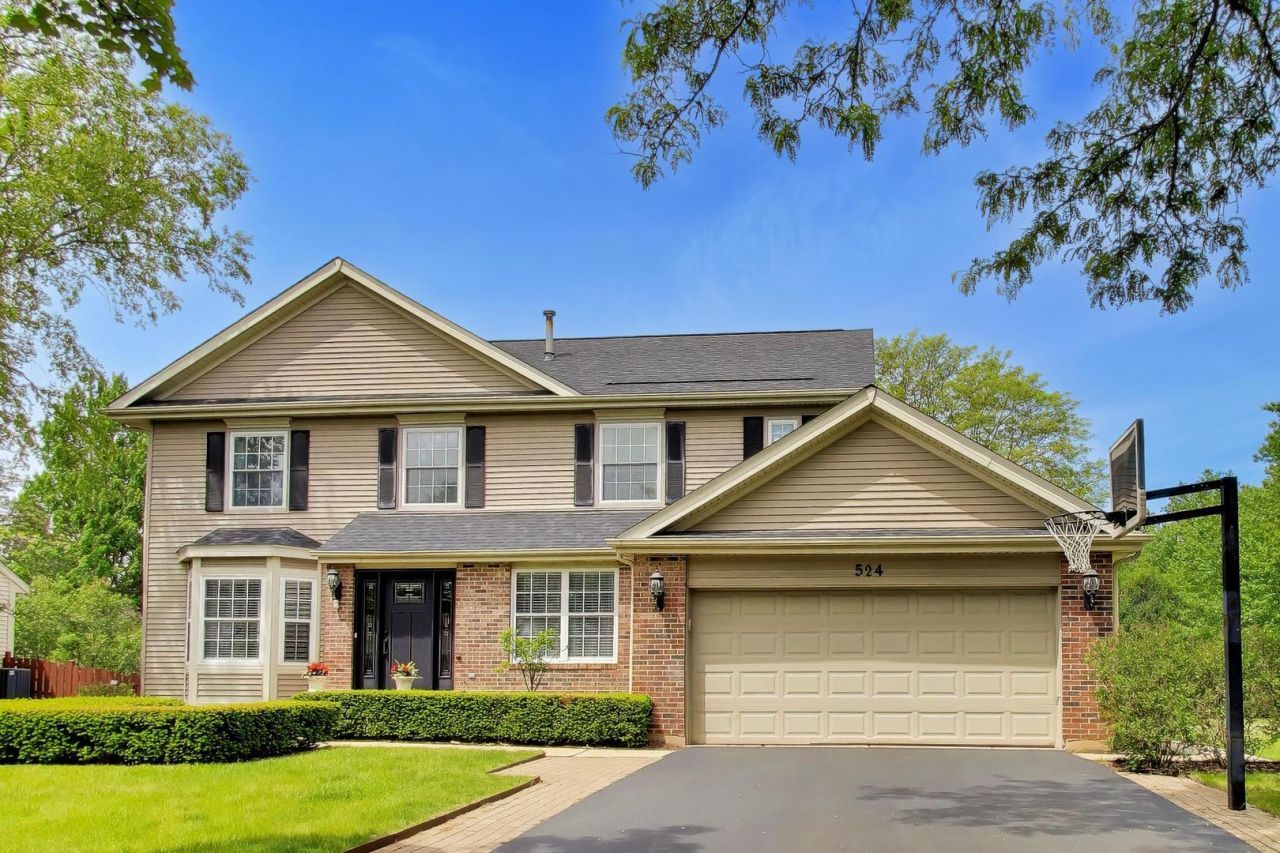
Great curb appeal !!!! Spacious 2-story home with new roof, new skylights in master bath and new front door (2026). With over 2400 sq.ft. of living space, 4 bedrooms 2.5 baths and a first floor office with built in desk and bookshelves. Large formal living room and dining room with bay windows. Kitchen w/bay window is open to family room with fireplace and two exterior doors with transom windows. Winding staircase leads upstairs to a double door to Primary bedroom with vaulted ceilings, walk in closet and primary bath with jetted tub and two new automatic skylights. Upper level has ample closets and 3 more bedrooms and hall bath with skylight. Second story has newer windows. Finished basement with large rec room , large storage closet and a laundry room (can also have laundry on first floor there is a hook up in the hall closet). Family room doors lead to a large deck and a beautiful backyard. Easy access to 90 and Randall road shopping. Huffman park has tennis courts, playground,basketball court and a skate park.
Property Features
Property Type: Residential - Single Family
Basement: Finished, Full
Basement: Yes
Cooling: Central Air
Fireplaces: 1
Garage: 2.5
Heating: Natural Gas
Lot Size: 80x126x80x126
Roof Type: Asphalt
Taxes: $9,796
Year Built: 1989
Amenities
Vaulted Ceiling(s)
Walk-In Closet(s)
Feature Descriptions
Additional rooms: Office, Recreation Room
Appliances: Range, Microwave, Dishwasher, Refrigerator, Washer, Dryer, Disposal
Association Includes: None
Dining Room: Separate
Exterior: Vinyl Siding, Brick
Fireplace Location(s): Family Room
Lot Dimensions: 80x126x80x126
Parcel#: 0321404017
Parking: Yes, Garage Owned, Attached, Garage
Sewer: Storm Sewer
Total Rooms: 10
Township: Dundee
Water: Public
Room Sizes
Office: 10X10
Recreation Room: 23X18
Bedroom 2: 12X11
Bedroom 3: 11X10
Bedroom 4: 10X10
Dining Room: 11X11
Family Room: 19X13
Kitchen: 17X10
Laundry: 9X9
Living Room: 18X15
Primary Bedroom: 17X14
Local Schools
High School: H D Jacobs High School
Middle School: Dundee Middle School
Elementary School: Dundee Highlands Elementary Scho
School District: District 300
Listed By / Shown By
Listed By
Agency Name: Berkshire Hathaway HomeServices Starck Real Estate
Agency Phone: 815-459-5900
Shown By
Agent Name: Miguel Lobato
Agent Phone: (815) 494-7905
Agency Title: Gambino Realtors

Estimate Your Payment
Estimated Payment
$ 3,233.32 per month $2,271.16 Principal & Interest $816.33 Property Tax $145.83 Homeowner's Insurance
524 Edinburgh Lane | MLS# 12650621
This single family home located at 524 Edinburgh Lane, West Dundee, IL 60118 is currently listed for sale with an asking price of $500,000. This property was built in 1989 and has 4 bedrooms and 2 full and 1 partial baths with 2444 sq. ft. Edinburgh Lane is located within the District 300 school district. Search West Dundee real estate on mlobato.gogambino.com today.