
BEDS2
BATHS1 full
SQUARE FEET780
MLS#12662700
STATUSContingent
PROPERTY TYPEResidential - Single Family
SCHOOLDistrict 156
Property Description
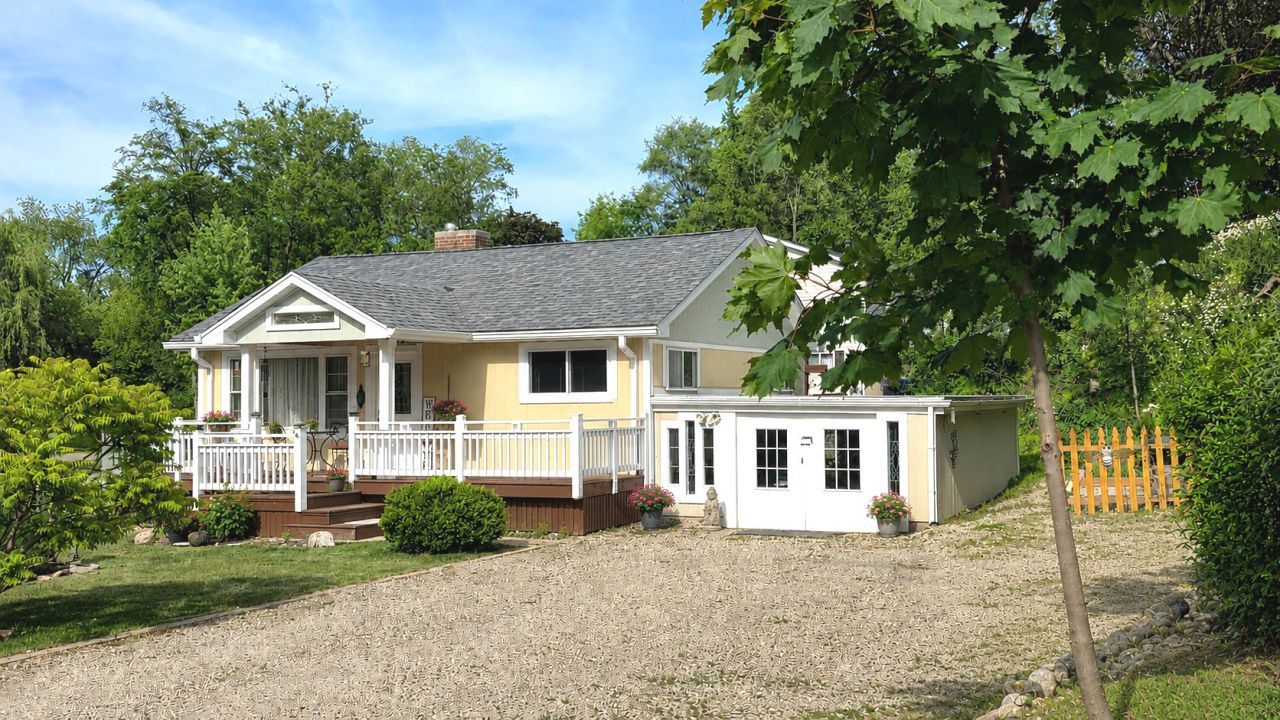
Escape to your own creative retreat just blocks from Wonder Lake Beach! You'll feel like you're on vacation... This charming home with newer siding welcomes you with an expansive front porch that has a relaxed beach-house vibe, perfect for morning coffee or unwinding at the end of the day. Inside, you'll find two comfortable bedrooms and a beautifully remodeled bathroom. The kitchen features granite countertops, subway tile backsplash, while stunning wood-paneled walls, crown molding, and artistic boho-inspired details create a warm and distinctive atmosphere throughout. The inviting living room is anchored by a stone-surround fireplace insert (chimney-free), adding both character and comfort. Outside, lush gardens with perennials and native plants provide a peaceful setting for relaxation, entertaining, or simply enjoying nature (and counting the butterflies). Bursting with personality and creative energy, this unique home is the perfect place to slow down, recharge, and embrace your artistic side. Bring your boat, jet skis and snowmobile for year round vacation living (or bring your easel and just paint). Being sold as-is. Seller is not aware of any issues. 1 hour from Chicago's North Shore. 10 minutes to McHenry's great shopping and 20 minutes to Lake Geneva.
Property Features
Property Type: Residential - Single Family
Basement: Partially Finished, Exterior Entry, Egress Window, Partial
Basement: Yes
Cooling: None
Fireplaces: 1
Heating: Natural Gas, Forced Air
Home Style: Ranch
Lot Size: 0.11 Acres
Roof Type: Asphalt
Taxes: $2,282
Amenities
1st Floor Full Bath
Feature Descriptions
Additional rooms: Den
Appliances: Range, Dishwasher, Refrigerator
Association Includes: Lake Rights
Exterior: Frame
Fireplace Location(s): Living Room
HOA Fee: 279/ Annually
Lot: Water Rights
Lot Dimensions: 80 X 129
Other Equipment: CO Detectors, Sump Pump
Parcel#: 0906455037
Parking: Gravel, Driveway, Yes, Owned
Sewer: Septic Tank
Total Rooms: 5
Township: McHenry
Water: Well
Room Sizes
Den: 9X11
Bedroom 2: 9X11
Kitchen: 12X11
Living Room: 12X17
Primary Bedroom: 11X12
Local Schools
School District: District 156
Listed By / Shown By
Listed By
Agency Name: Berkshire Hathaway HomeServices Starck Real Estate
Agency Phone: 815-385-5505
Shown By
Agent Name: Miguel Lobato
Agent Phone: (815) 494-7905
Agency Title: Gambino Realtors

Estimate Your Payment
Estimated Payment
$ 1,277.81 per month $1,022.02 Principal & Interest $190.17 Property Tax $65.63 Homeowner's Insurance
5210 Hilltop Drive | MLS# 12662700
This single family home located at 5210 Hilltop Drive, Wonder Lake, IL 60097 is currently listed for sale with an asking price of $225,000. This property has 2 bedrooms and 1 full baths with 780 sq. ft. Hilltop Drive is located within the District 156 school district. Search Wonder Lake real estate on mlobato.gogambino.com today.