
BEDS3
BATHS2
SQUARE FEET1,661
MLS#1945916
STATUSNew
PROPERTY TYPEResidential - Single Family
SUBDIVISIONMI
SCHOOLTahquamenon Area Schools
Property Description
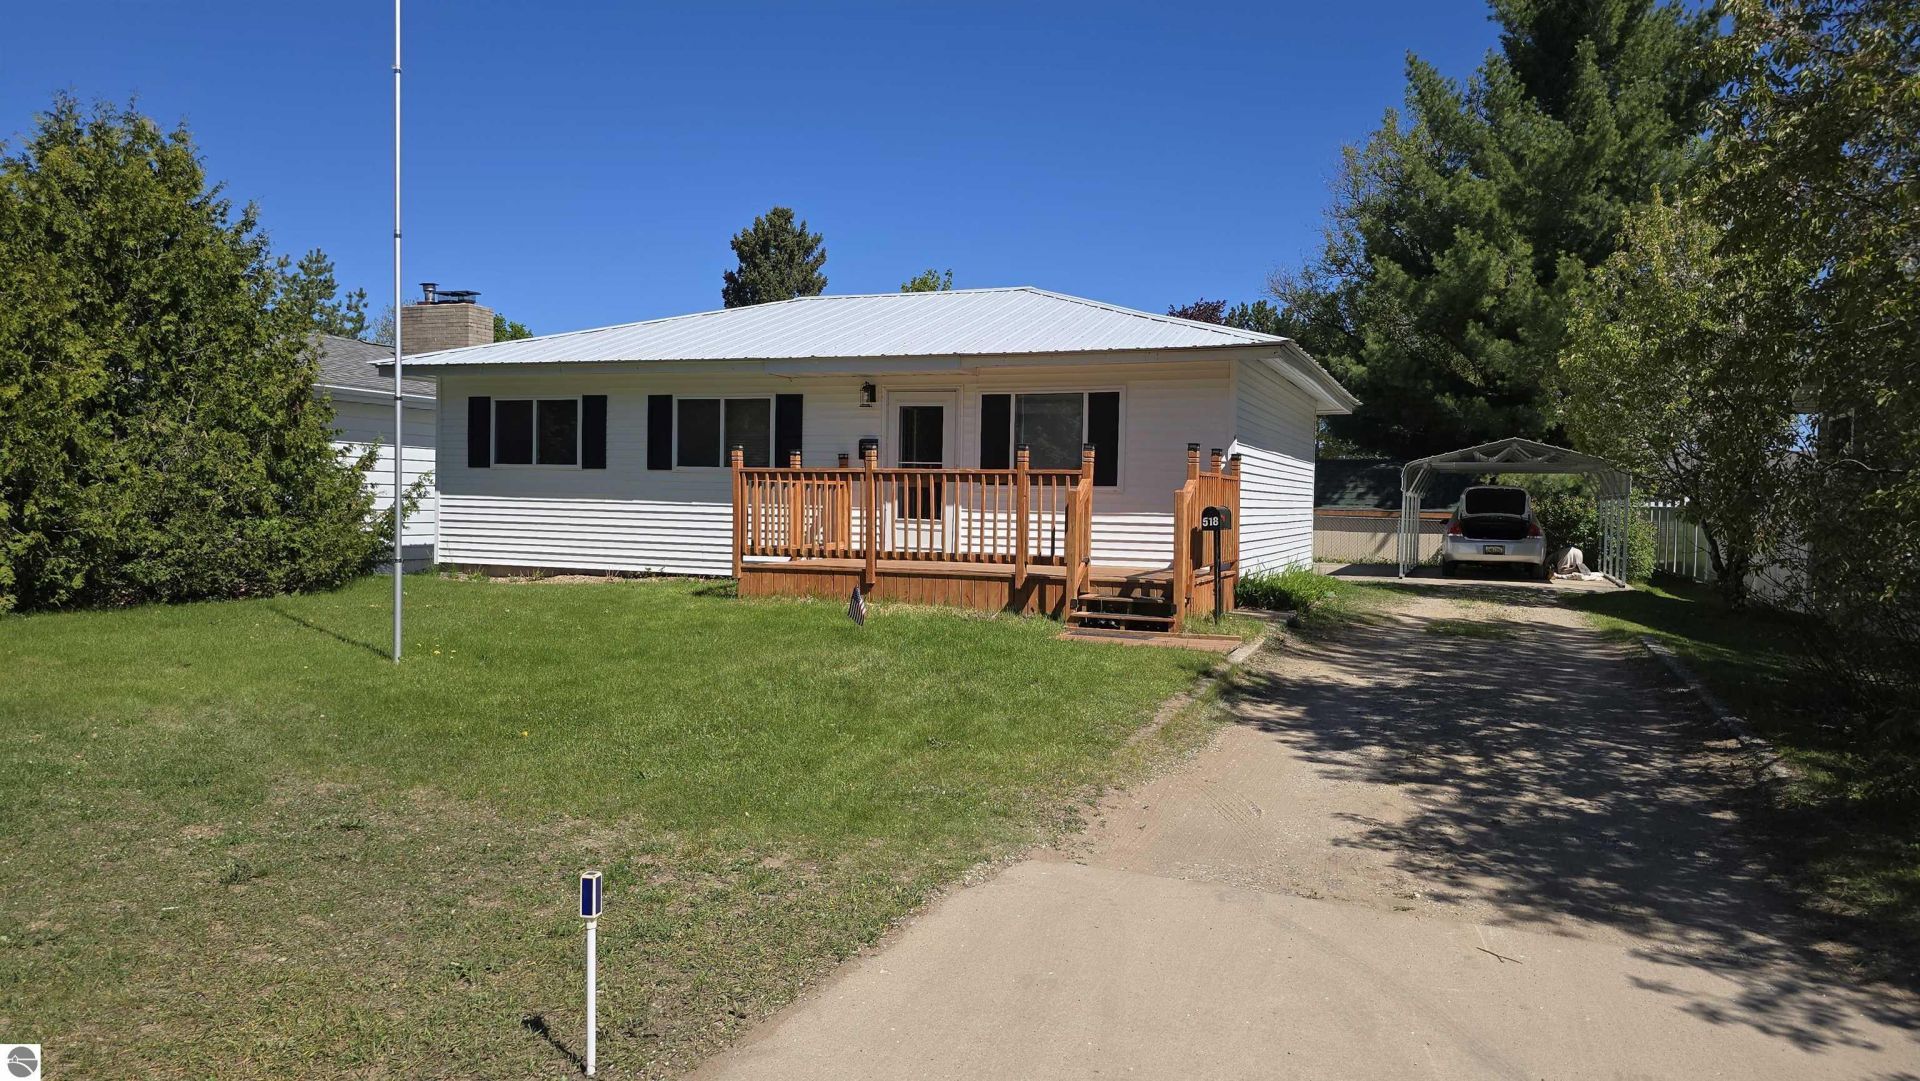
Welcome to this nicely updated three bedroom - two bath home. The modern kitchen features newer appliances including a dishwasher, stove, refrigerator, and microwave, making meal prep a breeze. Enjoy laundry facilities conveniently located on the main level, along with a large 22' x 22' family room with an electric fireplace. Outside, you'll find a 12' x 20' carport, a newer 8' x 16' shed, and a fenced backyard ideal for children and pets. Located in a popular neighborhood across from a park and ice rink, this property provides easy access to parks, schools, and trails. The basement includes a storm shelter that could also serve as a vault. With its prime location this home blends comfort, convenience, and outdoor enjoyment. Don't miss the chance to make this exceptional residence yours!
Property Features
Property Type: Residential - Single Family
Basement: Partial, Crawl Space, Block, Unfinished
Home Style: Ranch, 1 Story, Ranch, 1 Story
Lot Size: 0.19 Acres
Roof Type: Metal
Year Built: 1960
Feature Descriptions
Above Ground Finished SQFT: 1661
Appliance(s)/Equipment: Refrigerator, Oven/Range, Dishwasher, Microwave, Washer, Dryer, Blinds, Ceiling Fan, Electric Water Heater, Smoke Alarms(s)
Construction: Frame
Exterior: Deck, Patio, Sidewalk, Landscaped
Garage/Parking: Detached, Carport
Heating/Cooling: Forced Air
Heating/Cooling Source: Natural Gas
Interior: Walk-In Closet(s), Pantry, Solid Surface Counters, Great Room, Drywall
Lot: Subdivision
Lot Dimensions: 60x135
Outbuilding(s): Garden/Storage Shed
Outbuilding(s): Yes
Road: Public Maintained, Blacktop
Sewer: Municipal
Water: Municipal
Waterfront Type: No
Room Sizes
Primary Bedroom: 11.8x11.6 Level - Main Floor
Bedroom 2: 11.9x8.7 Level - Main Floor
Bedroom 3: 9.5x9.8 Level - Main Floor
Dining Room: 6x11.7 Level - Main Floor
Family Room: 22x22 Level - Main Floor
Kitchen: 10.5x11.7 Level - Main Floor
Living Room: 14x14 Level - Main Floor
Local Schools
School District: Tahquamenon Area Schools
Listed By / Shown By
Listed By
Agency Name: Key Realty One-TC
Shown By
Agent Name: Miguel Lobato
Agent Phone: (815) 494-7905
Agency Title: Gambino Realtors

Estimate Your Payment
Estimated Payment
$ 676.27 per month $635.47 Principal & Interest $0.00 Property Tax (data not provided by mls) $40.80 Homeowner's Insurance
518 Avenue C W | MLS# 1945916
This single family home located at 518 Avenue C W, Newberry, MI 49868 is currently listed for sale with an asking price of $139,900. This property was built in 1960 and has 3 bedrooms with 1661 sq. ft. Avenue C W is located in the MI subdivision within the Tahquamenon Area Schools school district. Search MI real estate on mlobato.gogambino.com today.