
BEDS4
BATHS3 full
SQUARE FEET1,613
MLS#12657038
STATUSPrice Change
PROPERTY TYPEResidential - Single Family
SCHOOLDistrict 205
Property Description
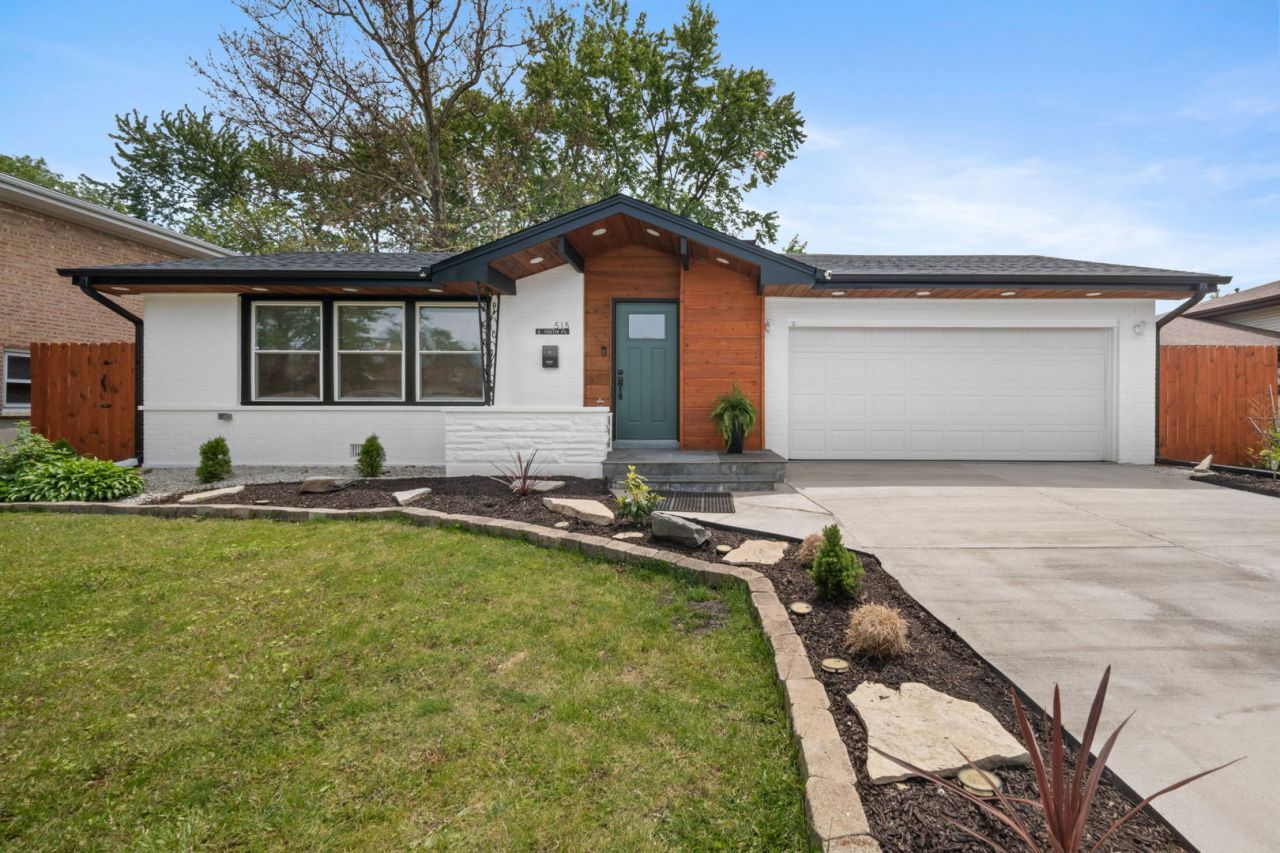
Fully renovated, with city-approved plans and permits, this stunning move-in ready South Holland ranch delivers modern luxury and peace of mind on a quiet, desirable block. This 4-bedroom, 3-bath home has been completely transformed with high-end finishes, an open-concept layout, thoughtful craftsmanship & custom finishes throughout. The bright main level features spacious living areas with hardwood floors and a beautifully updated kitchen with new stainless steel appliances, serving as the centerpiece of the home. Generously sized bedrooms and stylish, fully updated bathrooms complete the main floor. A fully finished basement provides exceptional additional living and entertaining space, perfect for guests, or flexible use. Outside, enjoy a large backyard and an attached 2-car garage. Conveniently located near parks, schools, shopping, and expressways. This is a true turnkey home that stands out- schedule a showing today!
Property Features
Property Type: Residential - Single Family
Basement: Finished, Full
Basement: Yes
Cooling: Central Air
Fireplaces: 2
Garage: 2
Heating: Natural Gas
Lot Size: 0.16 Acres
Roof Type: Asphalt
Taxes: $9,656
Year Built: 1964
Amenities
Open Floorplan
Feature Descriptions
Additional rooms: No additional rooms
Appliances: Microwave, Dishwasher, Refrigerator, Stainless Steel Appliance(s), Oven, Gas Cooktop, Range Hood
Association Includes: None
Bath Features: Double Sink
Dining Room: Combined w/ LivRm
Exterior: Brick, Wood Siding
Fireplace: Electric
Fireplace Location(s): Living Room, Basement
Laundry: Sink
Lot Dimensions: 7200
Parcel#: 29224100060000
Parking: Concrete, Garage Door Opener, Yes, Garage Owned, Attached, Driveway, Garage
Sewer: Public Sewer
Total Rooms: 7
Township: Thornton
Water: Public
Room Sizes
Bedroom 2: 10X11
Bedroom 3: 9X11
Bedroom 4: 10X12
Dining Room: 10X9
Kitchen: 12X15
Laundry: 6X7
Living Room: 11X14
Primary Bedroom: 11X12
Local Schools
School District: District 205
Listed By / Shown By
Listed By
Agency Name: Chicagoland Brokers Inc.
Agency Phone: 773-745-1000
Shown By
Agent Name: Miguel Lobato
Agent Phone: (815) 494-7905
Agency Title: Gambino Realtors

Estimate Your Payment
Estimated Payment
$ 2,496.55 per month $1,589.80 Principal & Interest $804.67 Property Tax $102.08 Homeowner's Insurance
515 E 168th Place | MLS# 12657038
This single family home located at 515 E 168th Place, South Holland, IL 60473 is currently listed for sale with an asking price of $349,998. This property was built in 1964 and has 4 bedrooms and 3 full baths with 1613 sq. ft. E 168th Place is located within the District 205 school district. Search South Holland real estate on mlobato.gogambino.com today.