
BEDS4
BATHS2 full
SQUARE FEET1,428
MLS#12649240
STATUSNew
PROPERTY TYPEResidential - Single Family
SCHOOLDistrict 200U
Property Description
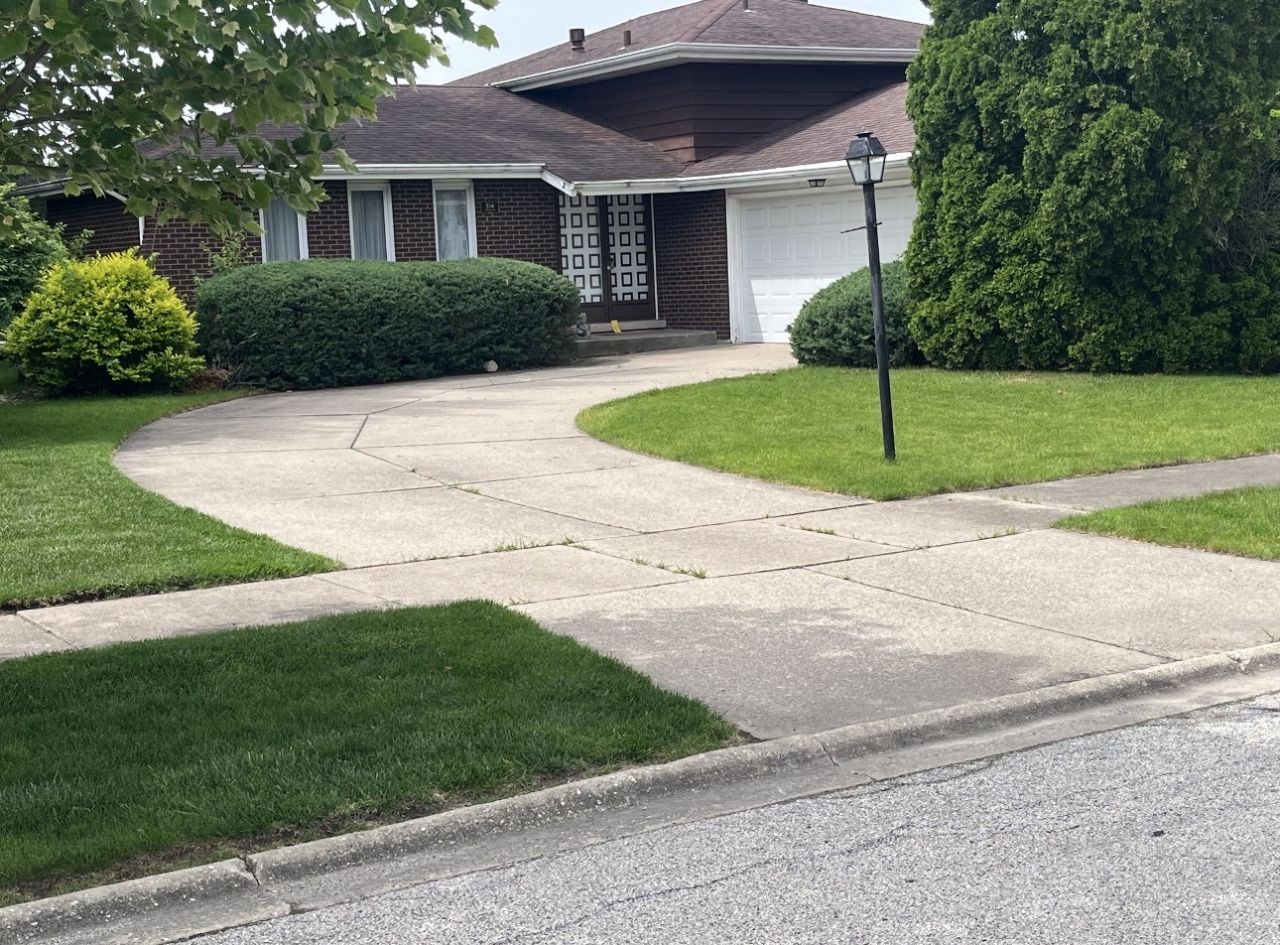
Opportunity knocks in this spacious 4-bedroom, 2-bath split-level home in Beecher! With great bones and tons of potential, this home is ready for your ideas and personal touch. The functional layout features 3 bedrooms on the second floor and an additional bedroom on the lower level, offering flexible living space for guests, related living, or a home office. The spacious kitchen offers plenty of room for a table and overlooks the backyard, while the lower level features a cozy family room with a wood burning fireplace-perfect for relaxing or entertaining. The primary bedroom includes direct access to the shared hall bath for added convenience. Additional highlights include a 2.5-car garage, newer windows, and generous living space throughout. Cosmetic updates are needed, making this a great opportunity for buyers looking to build equity and customize a home to their style. Conveniently located near parks, schools, and local amenities. Bring your vision and make this home your own!
Property Features
Property Type: Residential - Single Family
Basement: None
Cooling: Central Air
Fireplaces: 1
Garage: 2.5
Heating: Natural Gas, Forced Air
Home Style: Split Level
Lot Size: 0.24 Acres
Taxes: $2,770
Year Built: 1975
Feature Descriptions
Additional rooms: No additional rooms
Appliances: Range, Dishwasher, Refrigerator
Association Includes: None
Exterior: Vinyl Siding, Brick
Fireplace: Wood Burning
Fireplace Location(s): Family Room
Lot Dimensions: 74x133x75x131
Other Equipment: Water-Softener Owned
Parcel#: 2222161090130000
Parking: Concrete, Yes, Garage Owned, Attached, Garage
Sewer: Public Sewer
Total Rooms: 8
Township: Washington
Water: Public
Room Sizes
Bedroom 2: 10X15
Bedroom 3: 12X11
Bedroom 4: 9X10
Dining Room: 18X13
Family Room: 11X20
Kitchen: 9X15
Laundry: 7X6
Living Room: 18X13
Primary Bedroom: 13X13
Local Schools
High School: Beecher High School
Middle School: Beecher Junior High School
Elementary School: Beecher Elementary School
School District: District 200U
Listed By / Shown By
Listed By
Agency Name: Keller Williams Preferred Rlty
Agency Phone: 708-798-1111
Shown By
Agent Name: Miguel Lobato
Agent Phone: (815) 494-7905
Agency Title: Gambino Realtors

Estimate Your Payment
Estimated Payment
$ 1,197.15 per month $908.01 Principal & Interest $230.83 Property Tax $58.30 Homeowner's Insurance
514 Willow Lane | MLS# 12649240
This single family home located at 514 Willow Lane , Beecher, IL 60401 is currently listed for sale with an asking price of $199,900. This property was built in 1975 and has 4 bedrooms and 2 full baths with 1428 sq. ft. Willow Lane is located within the District 200U school district. Search Beecher real estate on mlobato.gogambino.com today.