
BEDS3
BATHS1 full 1 partial
SQUARE FEET1,252
MLS#12751228
STATUSNew
PROPERTY TYPEResidential - Townhouse
SUBDIVISIONPembrook
SCHOOLDistrict 121
Property Description
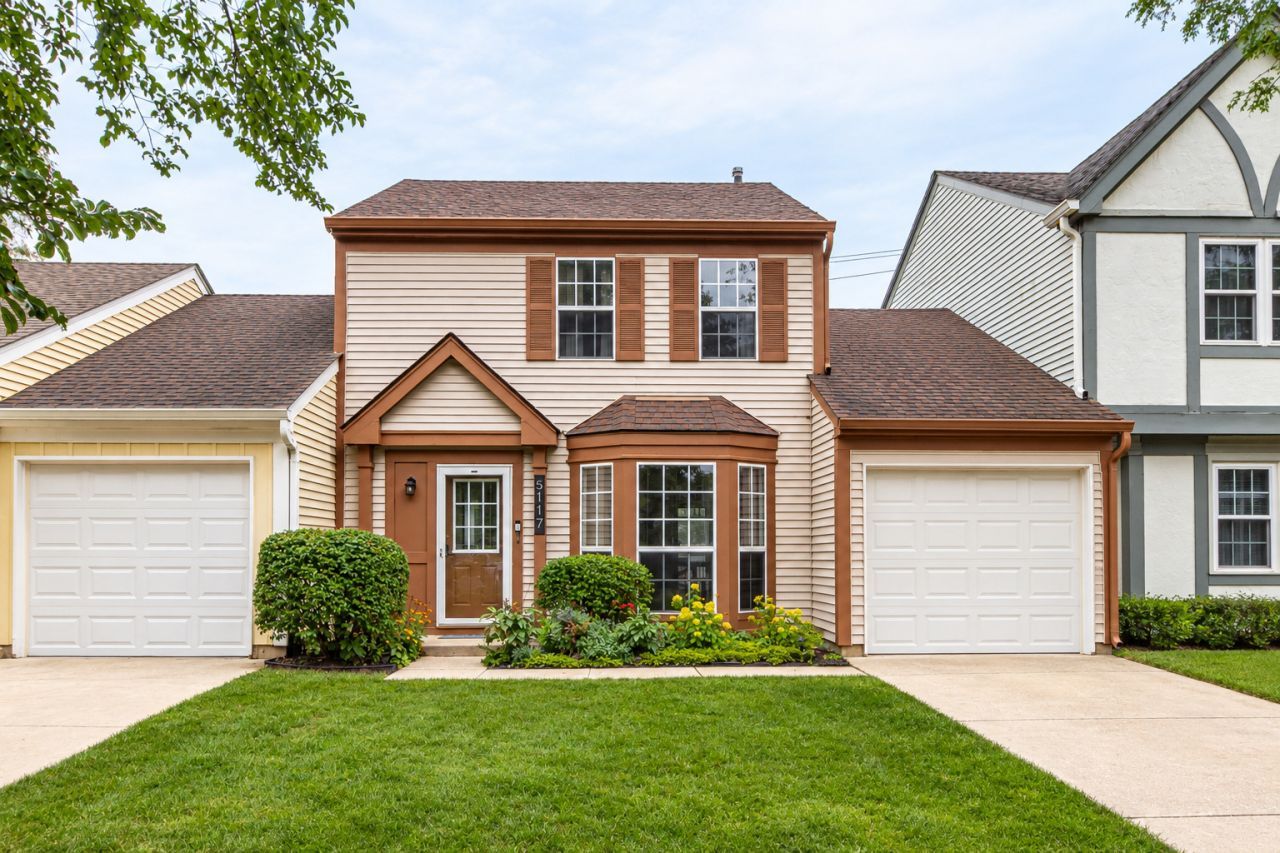
Beautifully renovated 3-bedroom, 1.1-bath townhome nestled on a quiet cul-de-sac in Gurnee's desirable Pembrook subdivision, less than a mile from Six Flags Great America. This inviting two-level home features a spacious combined living and dining room with a cozy fireplace and sliding doors leading to a private deck-perfect for relaxing or entertaining. The updated kitchen offers stainless steel appliances and plenty of cabinet space, while a convenient laundry closet is located on the main level. A separate office with a charming bay window provides the perfect space for working from home, studying or a quiet retreat. Upstairs, the spacious primary bedroom features generous closet space and shares the full bath with two additional well-sized bedrooms. An attached garage, central air and included appliances add everyday convenience. Association dues cover exterior maintenance, lawn care, snow removal and insurance, while pet-friendly policies make this home an excellent option for a first-time buyer, downsizer or investor. Enjoy a fantastic location just minutes from Gurnee Mills, Great Wolf Lodge and I-94, with easy access to shopping, dining, entertainment and recreation. A wonderful opportunity to enjoy updated, low-maintenance living in a convenient Gurnee location!
Property Features
Property Type: Residential - Townhouse
Basement: None
Cooling: Central Air
Fireplaces: 1
Garage: 1
Heating: Natural Gas, Forced Air
Lot Size: COMMON
Roof Type: Asphalt
Stories: 2.0
Taxes: $5,130
Year Built: 1986
Amenities
Walk-In Closet(s)
Open Floorplan
Feature Descriptions
Additional rooms: Office
Appliances: Range, Microwave, Dishwasher, Refrigerator, Washer, Dryer, Stainless Steel Appliance(s), Range Hood
Association Amenities: Park
Association Includes: Insurance, Exterior Maintenance, Lawn Care, Snow Removal
Dining Room: Combined w/ LivRm, L-shaped
Exterior: Vinyl Siding
Fireplace Location(s): Living Room
HOA Fee: 400/ Monthly
Laundry: Main Level, Washer Hookup, In Unit, Laundry Closet
Lot: Common Grounds, Cul-De-Sac, Landscaped
Lot Dimensions: COMMON
Other Equipment: CO Detectors, Ceiling Fan(s)
Parcel#: 07152080440000
Parking: Concrete, Garage Door Opener, Yes, Garage Owned, Attached, Garage
Pet Allowed: Cats OK, Dogs OK
Sewer: Public Sewer
Total Rooms: 7
Township: Warren
Water: Public
Room Sizes
Office: 11X10
Bedroom 2: 11X9
Bedroom 3: 8X13
Dining Room: 7X7
Kitchen: 9X11
Living Room: 12X17
Primary Bedroom: 14X10
Local Schools
High School: Warren Township High School
Middle School: Woodland Middle School
Elementary School: Woodland Elementary School
School District: District 121
Listed By / Shown By
Listed By
Agency Name: RE/MAX Top Performers
Agency Phone: 847-295-0800
Shown By
Agent Name: Miguel Lobato
Agent Phone: (815) 494-7905
Agency Title: Gambino Realtors

Estimate Your Payment
Estimated Payment
$ 1,732.19 per month $1,225.97 Principal & Interest $427.50 Property Tax $78.72 Homeowner's Insurance
5117 Pembrook Court | MLS# 12751228
This townhouse located at 5117 Pembrook Court , Gurnee, IL 60031 is currently listed for sale with an asking price of $269,900. This property was built in 1986 and has 3 bedrooms and 1 full and 1 partial baths with 1252 sq. ft. Pembrook Court is located in the Pembrook subdivision within the District 121 school district. Search Pembrook real estate on mlobato.gogambino.com today.