
BEDS4
BATHS2 full
SQUARE FEET1,568
MLS#12659330
STATUSNew
PROPERTY TYPEResidential - Single Family
SCHOOLDistrict 214
Property Description
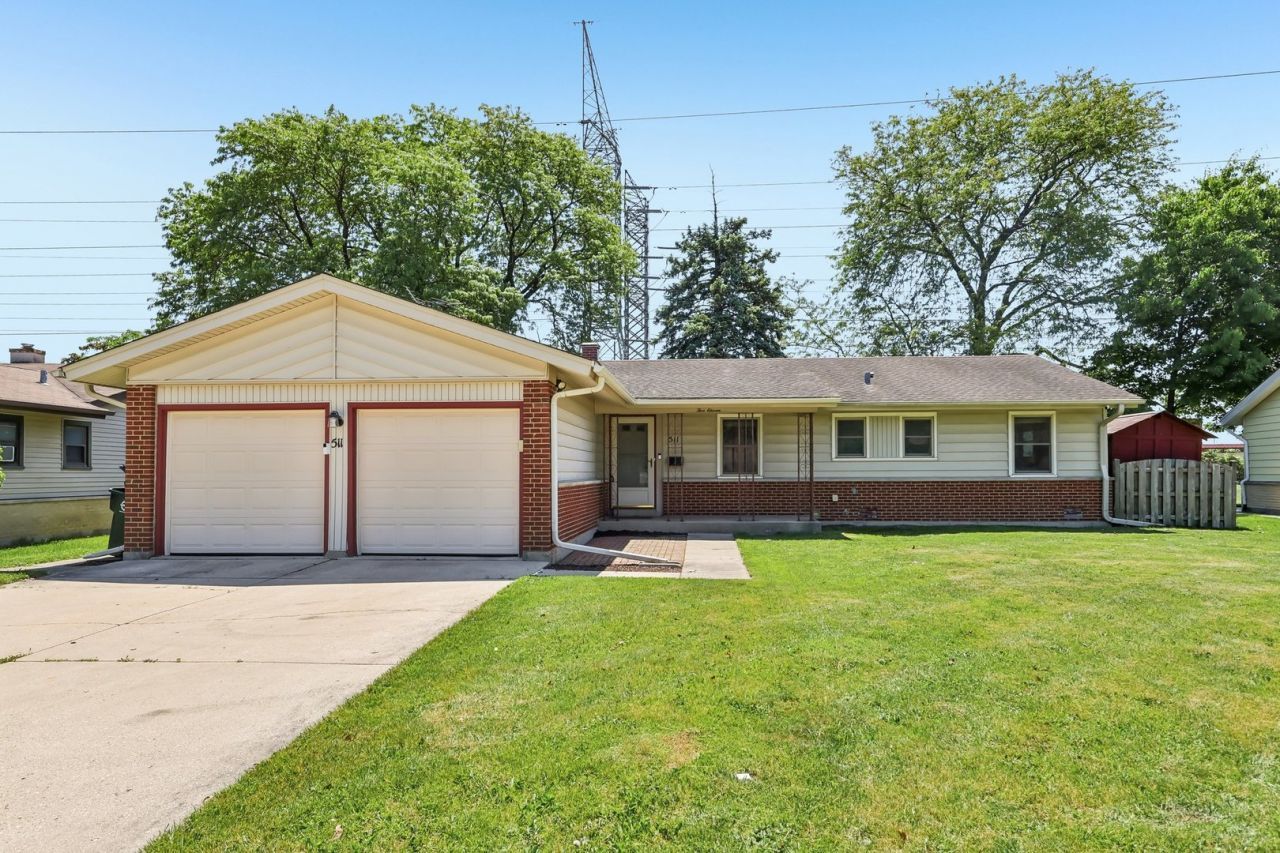
Welcome to this beautifully updated and move-in ready 4-bedroom, 2-bath home offering 1,568 sq ft of thoughtfully designed living space in the highly desirable Elk Grove Village community! From the moment you step inside, you'll appreciate the bright and open floor plan enhanced by stylish laminate flooring, fresh modern paint, updated baseboards and trim, added canned lighting, and new ceiling fans throughout. The spacious living and dining areas flow seamlessly into the updated kitchen featuring stainless steel appliances and a brand-new refrigerator, creating the perfect setup for both everyday living and entertaining guests. Generously sized bedrooms offer comfort, flexibility, and plenty of natural light, while the home's modern finishes provide a clean, contemporary feel throughout. Step outside to enjoy the large deck overlooking an extra spacious backyard with endless possibilities for outdoor entertaining, gardening, play space, or simply relaxing in your own private retreat. The attached 2-car garage adds convenience and additional storage. Ideally located near parks, schools, shopping, dining, and major expressways, this exceptional home combines modern updates, functional living space, and a fantastic location. A true turnkey opportunity you won't want to miss!
Property Features
Property Type: Residential - Single Family
Basement: Crawl Space
Cooling: Central Air
Garage: 2
Heating: Natural Gas, Electric, Forced Air
Home Style: Ranch
Lot Size: 0.19 Acres
Taxes: $7,416
Year Built: 1961
Amenities
Steam Room
Sauna
1st Floor Bedroom
1st Floor Full Bath
Feature Descriptions
Additional rooms: Foyer
Additional Structures: Shed(s)
Appliances: Range, Microwave, Dishwasher, High End Refrigerator, Washer, Dryer, Disposal, Stainless Steel Appliance(s), Oven, Range Hood
Association Includes: None
Bath Features: Double Shower, Soaking Tub
Dining Room: Kitchen/Dining Combo
Exterior: Aluminum Siding, Brick
Laundry: Main Level, Electric Dryer Hookup, In Unit, In Kitchen
Lot Dimensions: 73.47X6.98X120.42X66.06X112.05
Other Equipment: TV-Cable, Security System, CO Detectors, Ceiling Fan(s)
Parcel#: 08334150190000
Parking: Garage Door Opener, Heated Garage, Yes, Garage Owned, Attached, Garage
Sauna: Yes
Security: yes
Sewer: Public Sewer
Total Rooms: 7
Township: Elk Grove
Water: Lake Michigan
Room Sizes
Foyer: 8X15
Bedroom 2: 15X13
Bedroom 3: 9X13
Bedroom 4: 9X11
Dining Room: 13X10
Kitchen: 19X11
Laundry: 8X5
Living Room: 18X13
Primary Bedroom: 11X15
Local Schools
High School: Newcomer Center
Middle School: Grove Junior High School
Elementary School: Clearmont Elementary School
School District: District 214
Listed By / Shown By
Listed By
Agency Name: Redfin Corporation
Agency Phone: 224-699-5002
Shown By
Agent Name: Miguel Lobato
Agent Phone: (815) 494-7905
Agency Title: Gambino Realtors

Estimate Your Payment
Estimated Payment
$ 2,793.29 per month $2,044.04 Principal & Interest $618.00 Property Tax $131.25 Homeowner's Insurance
511 Walnut Lane | MLS# 12659330
This single family home located at 511 Walnut Lane , Elk Grove Village, IL 60007 is currently listed for sale with an asking price of $450,000. This property was built in 1961 and has 4 bedrooms and 2 full baths with 1568 sq. ft. Walnut Lane is located within the District 214 school district. Search Elk Grove Village real estate on mlobato.gogambino.com today.