
BEDS3
BATHS2 full 1 partial
SQUARE FEET1,604
MLS#12652118
STATUSActive
PROPERTY TYPEResidential - Single Family
SUBDIVISIONLakewood Springs
SCHOOLDistrict 88
Property Description
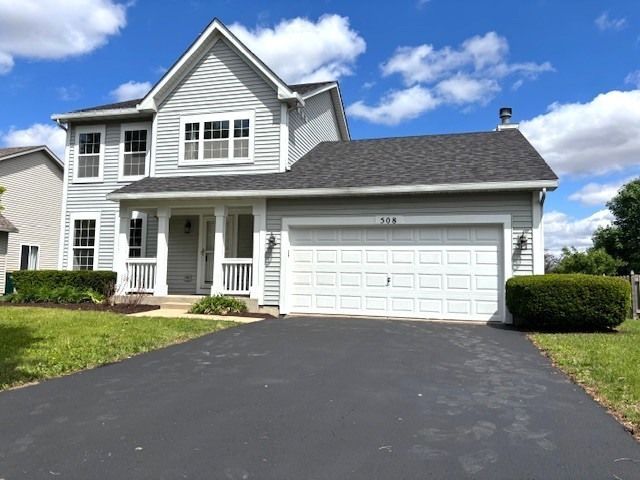
Welcome to this beautiful 2-story, 3 bedroom, 2.5 bath home in Lakewood Springs Subdivision situated on a matured tree lot with no neighbors behind you and an extra large concrete patio to relax and entertain outdoors. This newly renovated home features fresh paint and carpet with updated bathrooms. The beautiful hardwood floors throughout the entire first level are a show stopper to the quality of this home. Updated kitchen with brand new stainless steel appliances, white cabinetry and new Quartz countertops. Open concept to the vaulted family room centered to a gorgeous rocked gas fireplace makes for the perfect place to unwind or gather together. Dining room connects to kitchen and great front living room space. Second floor laundry is an essential highlight. Full basement. Don't miss your chance to come view this home today!
Property Features
Property Type: Residential - Single Family
Basement: Yes
Basement: Unfinished, Full
Cooling: Central Air
Fireplaces: 1
Garage: 2
Heating: Natural Gas, Forced Air
Lot Size: 0.18 Acres
Roof Type: Asphalt
Taxes: $9,197
Year Built: 2005
Amenities
Vaulted Ceiling(s)
Feature Descriptions
Additional rooms: Eating Area
Appliances: Range, Microwave, Dishwasher, Refrigerator
Association Includes: Other
Dining Room: Combined w/ LivRm
Exterior: Vinyl Siding
Fireplace: Gas Starter
Fireplace Location(s): Family Room
HOA Fee: 40/ Monthly
Laundry: Upper Level
Lot: Backs to Open Grnd
Lot Dimensions: 65x120
Parcel#: 0121230037
Parking: Asphalt, Yes, Attached, Garage
Sewer: Public Sewer
Total Rooms: 8
Township: Little Rock
Water: Public
Room Sizes
Eating Area: 11X6
Bedroom 2: 10X10
Bedroom 3: 10X10
Dining Room: 10X9
Family Room: 15X11
Kitchen: 19X10
Laundry: 5X4
Living Room: 15X12
Primary Bedroom: 14X12
Local Schools
School District: District 88
Listed By / Shown By
Listed By
Agency Name: Protech Realty
Agency Phone: 815-405-9954
Shown By
Agent Name: Miguel Lobato
Agent Phone: (815) 494-7905
Agency Title: Gambino Realtors

Estimate Your Payment
Estimated Payment
$ 2,554.51 per month $1,680.20 Principal & Interest $766.42 Property Tax $107.89 Homeowner's Insurance
508 Ramsden Road | MLS# 12652118
This single family home located at 508 Ramsden Road, Plano, IL 60545 is currently listed for sale with an asking price of $369,900. This property was built in 2005 and has 3 bedrooms and 2 full and 1 partial baths with 1604 sq. ft. Ramsden Road is located in the Lakewood Springs subdivision within the District 88 school district. Search Lakewood Springs real estate on mlobato.gogambino.com today.