
BEDS4
BATHS3 full
SQUARE FEET2,510
MLS#12744478
STATUSNew
PROPERTY TYPEResidential - Single Family
SUBDIVISIONTimberlake Estates
SCHOOLDistrict 118
Property Description
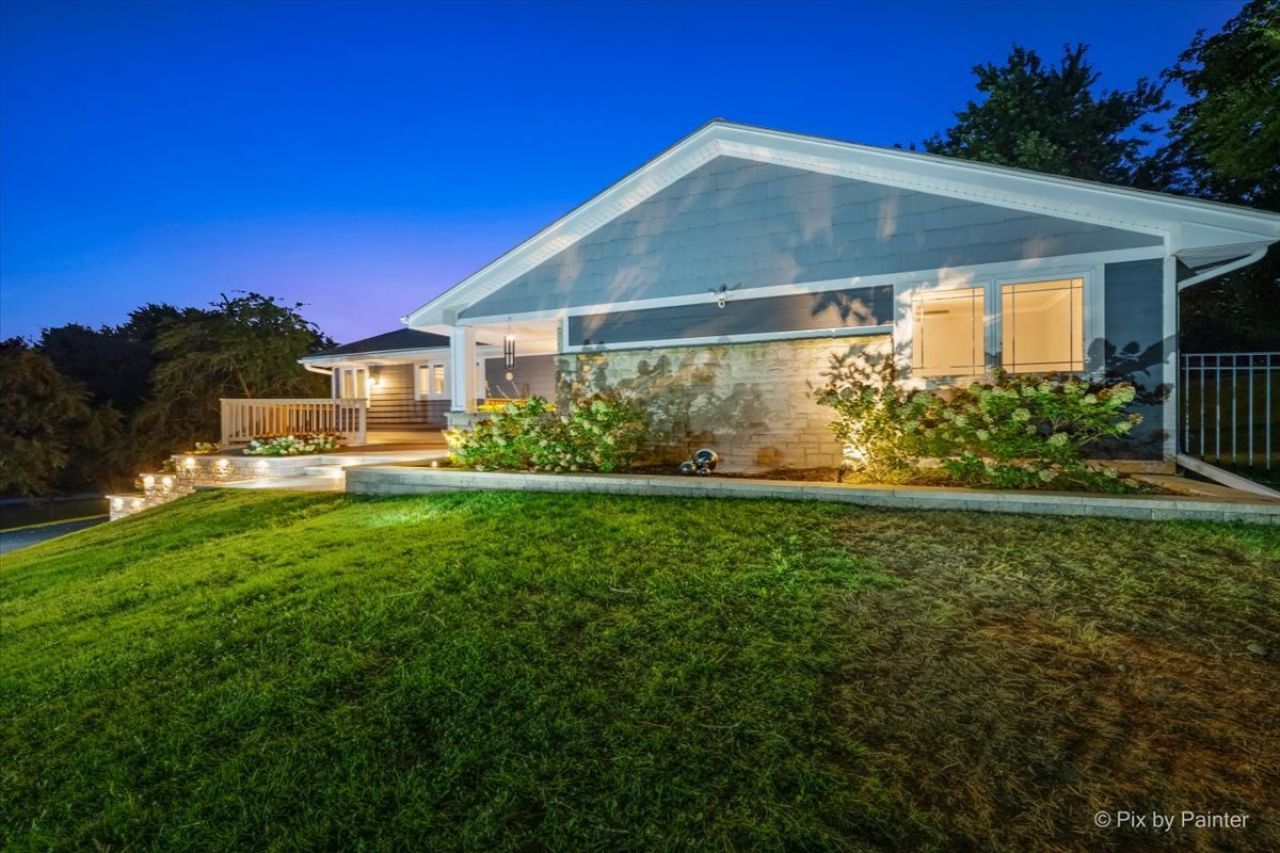
NEARLY ONE ACRE, POND VIEWS, a FENCED YARD and a FINISHED WALKOUT LOWER LEVEL create a special setting in Timberlake Estates. Set among mature trees on approximately .98 acre, this beautifully updated hillside ranch offers an OPEN FLOOR PLAN, hardwood floors, high ceilings and abundant natural light. The UPDATED KITCHEN is designed for both everyday living and entertaining with custom cabinetry, an OVERSIZED ISLAND, stainless steel appliances, wine refrigerator and plenty of gathering space. The spacious living and dining area features the first of TWO FIREPLACES along with large windows overlooking the peaceful setting. The main level includes the primary suite with TWO WALK-IN CLOSETS and an updated private bath, plus two additional bedrooms and another full bath. The FINISHED WALKOUT LOWER LEVEL adds exceptional living space with a large family/recreation room, SECOND FIREPLACE, wet bar, fourth bedroom, full bath, laundry room and mudroom. Outside, enjoy the WRAPAROUND DECK, newly FENCED YARD, mature trees and POND VIEWS. An EXTENDED 2-CAR GARAGE provides additional space for vehicles, storage and everyday needs. Timberlake Estates residents also enjoy LAKE RIGHTS with access to the community lake, park, beach and picnic area. A rare combination of privacy, outdoor space, flexible living space and beautifully updated interiors in Barrington.
Upcoming Open Houses
Open House Friday September 11th, 4:00pm - 6:00pm
Open House Saturday September 12th, 11:00am - 1:00pm
Property Features
Property Type: Residential - Single Family
Basement: Yes
Basement: Finished, Exterior Entry, Full, Walk-Out Access
Cooling: Central Air
Fireplaces: 2
Garage: 2
Heating: Natural Gas, Forced Air
Home Style: Ranch
Lot Size: 0.98 Acres
Roof Type: Asphalt
Taxes: $8,436
Year Built: 1957
Amenities
Cathedral Ceiling(s)
Wet Bar
Walk-In Closet(s)
Feature Descriptions
Additional rooms: No additional rooms
Appliances: Range, Microwave, Dishwasher, Refrigerator, Washer, Dryer, Disposal, Stainless Steel Appliance(s), Range Hood, Water Softener, Humidifier
Association Includes: Insurance, Lake Rights
Bath Features: Double Shower
Dining Room: Combined w/ LivRm
Exterior: Frame, Wood Siding
Fireplace: Wood Burning
Fireplace Location(s): Family Room, Living Room
HOA Fee: 630/ Annually
Laundry: In Unit, Sink
Lot: Water Rights
Lot Dimensions: 130 X 330
Other Equipment: Water-Softener Owned, CO Detectors, Ceiling Fan(s), Sump Pump
Parcel#: 09364070030000
Parking: Asphalt, Garage Door Opener, Yes, Garage Owned, Attached, Driveway, Other, Garage
Sewer: Septic Tank
Total Rooms: 8
Township: Wauconda
Water: Well
Room Sizes
Bedroom 2: 13X9
Bedroom 3: 14X13
Bedroom 4: 14X13
Dining Room: COMBO
Family Room: 25X21
Kitchen: 30X9
Laundry: 9X8
Living Room: 14X32
Primary Bedroom: 16X13
Local Schools
School District: District 118
Listed By / Shown By
Listed By
Agency Name: Keller Williams Success Realty
Agency Phone: 847-381-9500
Shown By
Agent Name: Miguel Lobato
Agent Phone: (815) 494-7905
Agency Title: Gambino Realtors

Estimate Your Payment
Estimated Payment
$ 3,845.09 per month $2,952.50 Principal & Interest $703.00 Property Tax $189.58 Homeowner's Insurance
506 Lakepoint Drive | MLS# 12744478
This single family home located at 506 Lakepoint Drive , Barrington, IL 60010 is currently listed for sale with an asking price of $650,000. This property was built in 1957 and has 4 bedrooms and 3 full baths with 2510 sq. ft. Lakepoint Drive is located in the Timberlake Estates subdivision within the District 118 school district. Search Timberlake Estates real estate on mlobato.gogambino.com today.