
BEDS3
BATHS2 full
SQUARE FEET1,395
MLS#12713253
STATUSNew
PROPERTY TYPEResidential - Single Family
SCHOOLDistrict 214
Property Description
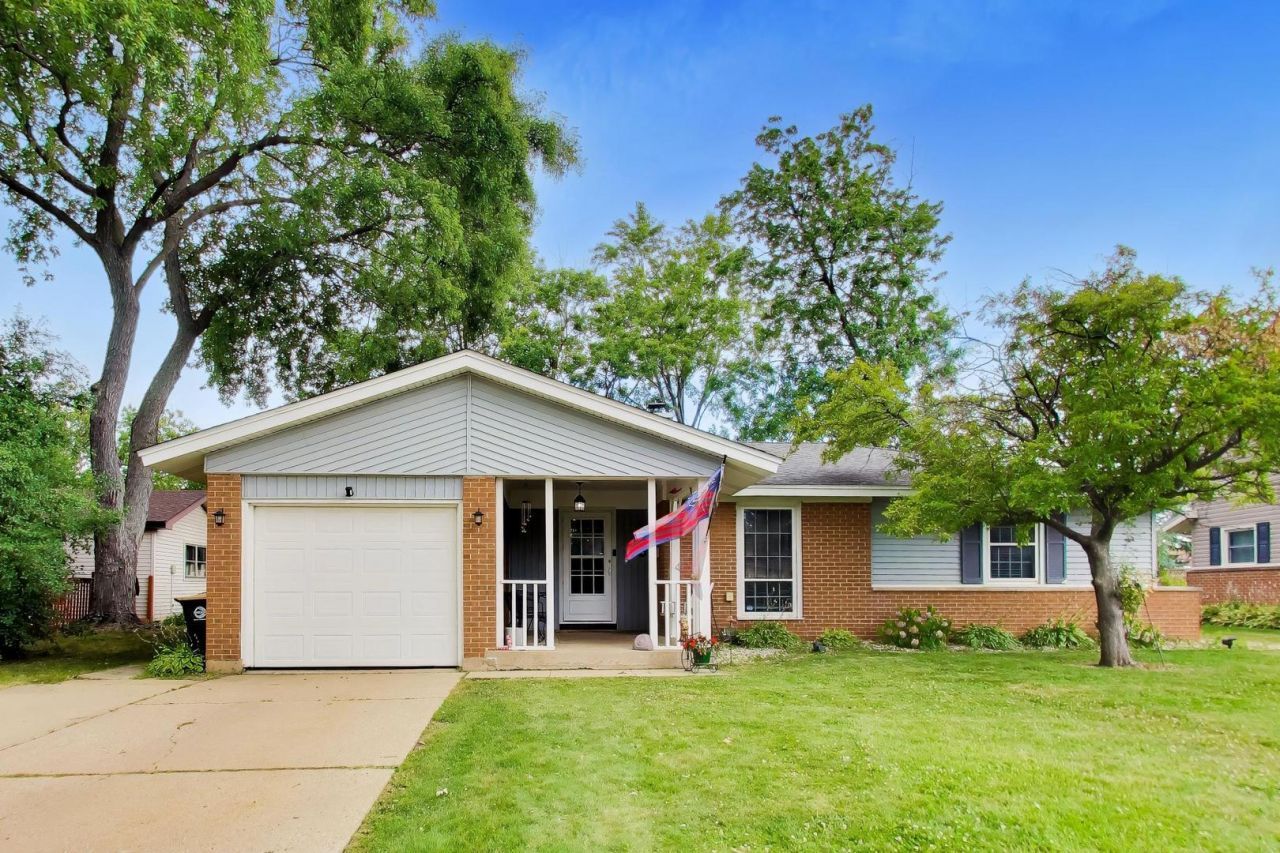
Welcome home to this charming single-family ranch home at 502 Shadywood Ln. This well-cared for home offers 3 bedrooms, 2 full bathrooms, and a 1-car attached garage on an 8,690-square-foot fenced lot. The property features a bright, flowing single-level layout, and excellent outdoor space. You can't beat the location of this home as it is close to great community parks, the never ending trails at Busse Woods, shopping, and highways.The garage floor was epoxied in 2024. The crawl space was insulated in spring of 2025. Come see all that this great community has to offer!
Property Features
Property Type: Residential - Single Family
Basement: Crawl Space, Partial
Basement: Yes
Cooling: Central Air
Garage: 1
Heating: Natural Gas
Lot Size: 0.20 Acres
Taxes: $6,411
Year Built: 1958
Amenities
1st Floor Bedroom
1st Floor Full Bath
Open Floorplan
Dining Combo
Feature Descriptions
Additional rooms: No additional rooms
Additional Structures: On Street, Garage Faces Front
Appliances: Range, Microwave, Dishwasher, Refrigerator, Washer, Dryer, Stainless Steel Appliance(s)
Association Includes: None
Dining Room: Kitchen/Dining Combo
Exterior: Vinyl Siding, Brick
Laundry: Main Level, Gas Dryer Hookup
Lot Dimensions: 64 x 115
Parcel#: 08282200200000
Parking: Concrete, Garage Door Opener, Yes, Garage Owned, Attached, Driveway, On Street, Garage Faces Front, Garage
Sewer: Public Sewer
Total Rooms: 6
Township: Elk Grove
Water: Lake Michigan, Public
Room Sizes
Bedroom 2: 11X12
Bedroom 3: 10X12
Dining Room: COMBO
Family Room: 13X14
Kitchen: 11X17
Laundry: 14X14
Primary Bedroom: 12X14
Local Schools
School District: District 214
Listed By / Shown By
Listed By
Agency Name: Berkshire Hathaway HomeServices Starck Real Estate
Agency Phone: 847-806-8440
Shown By
Agent Name: Miguel Lobato
Agent Phone: (815) 494-7905
Agency Title: Gambino Realtors

Estimate Your Payment
Estimated Payment
$ 2,757.88 per month $2,089.46 Principal & Interest $534.25 Property Tax $134.17 Homeowner's Insurance
502 Shadywood Lane | MLS# 12713253
This single family home located at 502 Shadywood Lane , Elk Grove Village, IL 60007 is currently listed for sale with an asking price of $460,000. This property was built in 1958 and has 3 bedrooms and 2 full baths with 1395 sq. ft. Shadywood Lane is located within the District 214 school district. Search Elk Grove Village real estate on mlobato.gogambino.com today.