
BEDS4
BATHS2 full 1 partial
SQUARE FEET2,378
MLS#12797636
STATUSNew
PROPERTY TYPERental - Single Family
SUBDIVISIONBrighton Meadows
SCHOOLDistrict 308
Property Description
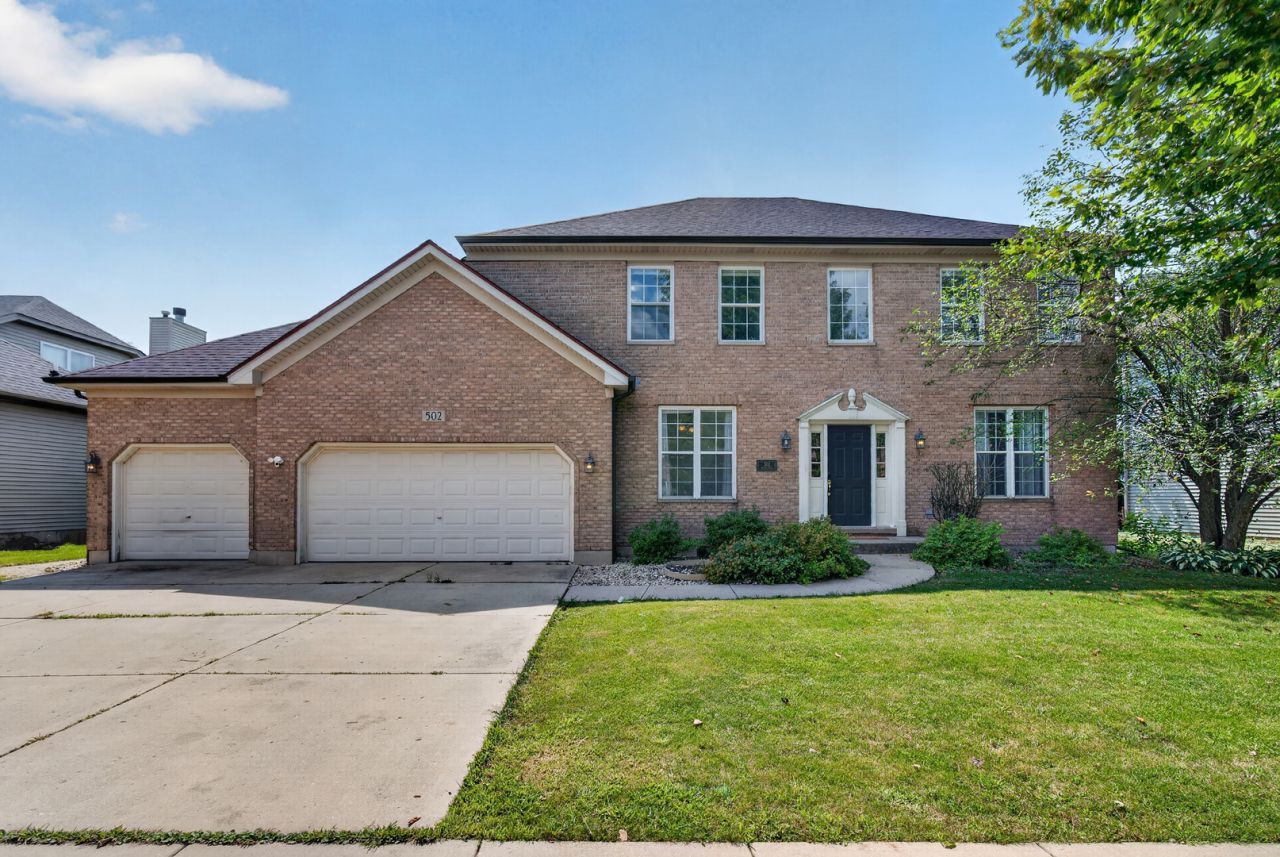
New price, plus a seller-paid 2-1 temporary rate buydown for qualified buyers. Four-bedroom Brighton Meadows home on a cul-de-sac with a three-car heated garage, a partially finished deep-pour basement and a private, tree-lined backyard. Nine-foot ceilings, crown molding, white trim and hardwood flooring in the living room, family room and kitchen create a welcoming main level. The kitchen offers granite countertops, stainless-steel appliances, a pantry and a breakfast bar, and opens to the family room with a fireplace. French doors lead to the dining room, which also works well as a home office or playroom, and main-floor laundry adds everyday convenience. Upstairs, the primary suite features a vaulted ceiling, two walk-in closets and a private bath with dual vanities, a whirlpool tub and a separate shower. Three additional bedrooms and a second full bath complete the upper level. The extra-deep-pour basement includes finished space for recreation, exercise or working from home, with room to expand. Outside, a brick-paver patio overlooks a generous, tree-lined yard with space to relax and entertain. Served by Oswego Community Unit School District 308 and close to Oswego shopping and dining. Seller will consider a credit toward closing costs or an interest-rate buydown with an acceptable offer. Schedule your private showing today.
Property Features
Property Type: Rental - Single Family
Basement: Yes
Basement: Partially Finished, Full
Cooling: Central Air
Fireplaces: 1
Garage: 3
Heating: Gas, Forced Air
Lot Size: 0.24 Acres
Roof Type: Asphalt
Year Built: 2002
Amenities
Cathedral Ceiling(s)
Granite Counters
Separate Dining Room
Feature Descriptions
Additional rooms: Eating Area
Appliances: Range, Microwave, Dishwasher, Refrigerator, Disposal
Bath Features: Double Sink
Dining Room: Separate
Exterior: Vinyl Siding, Brick
Fireplace Location(s): Family Room
Laundry: Main Level, Laundry Closet
Lot Dimensions: 80 X 130
Other Equipment: Water Heater-Gas
Parking: Concrete, Heated Garage, Yes, Garage Owned, Attached, Driveway, Owned, Garage
Pet Allowed: Cats OK, Dogs OK
Rent Includes: None
Sewer: Public Sewer
Total Rooms: 9
Township: Oswego
Water: Public
Room Sizes
Eating Area: 11X11
Bedroom 2: 13X13
Bedroom 3: 13X10
Bedroom 4: 12X10
Dining Room: 11X10
Family Room: 18X15
Kitchen: 13X12
Laundry: 11X7
Living Room: 14X13
Primary Bedroom: 19X12
Local Schools
High School: Oswego East High School
Middle School: Plank Junior High School
Elementary School: Churchill Elementary School
School District: District 308
Listed By / Shown By
Listed By
Agency Name: Charles Rutenberg Realty of IL
Agency Phone: 630-929-1100
Shown By
Agent Name: Miguel Lobato
Agent Phone: (815) 494-7905
Agency Title: Gambino Realtors

502 Crystal Court | MLS# 12797636
This property located at 502 Crystal Court , Oswego, IL 60543 is currently listed for rent with an asking price of $3,000 / Monthly. Crystal Court is located within the District 308 school district. Search Oswego real estate on mlobato.gogambino.com today.