
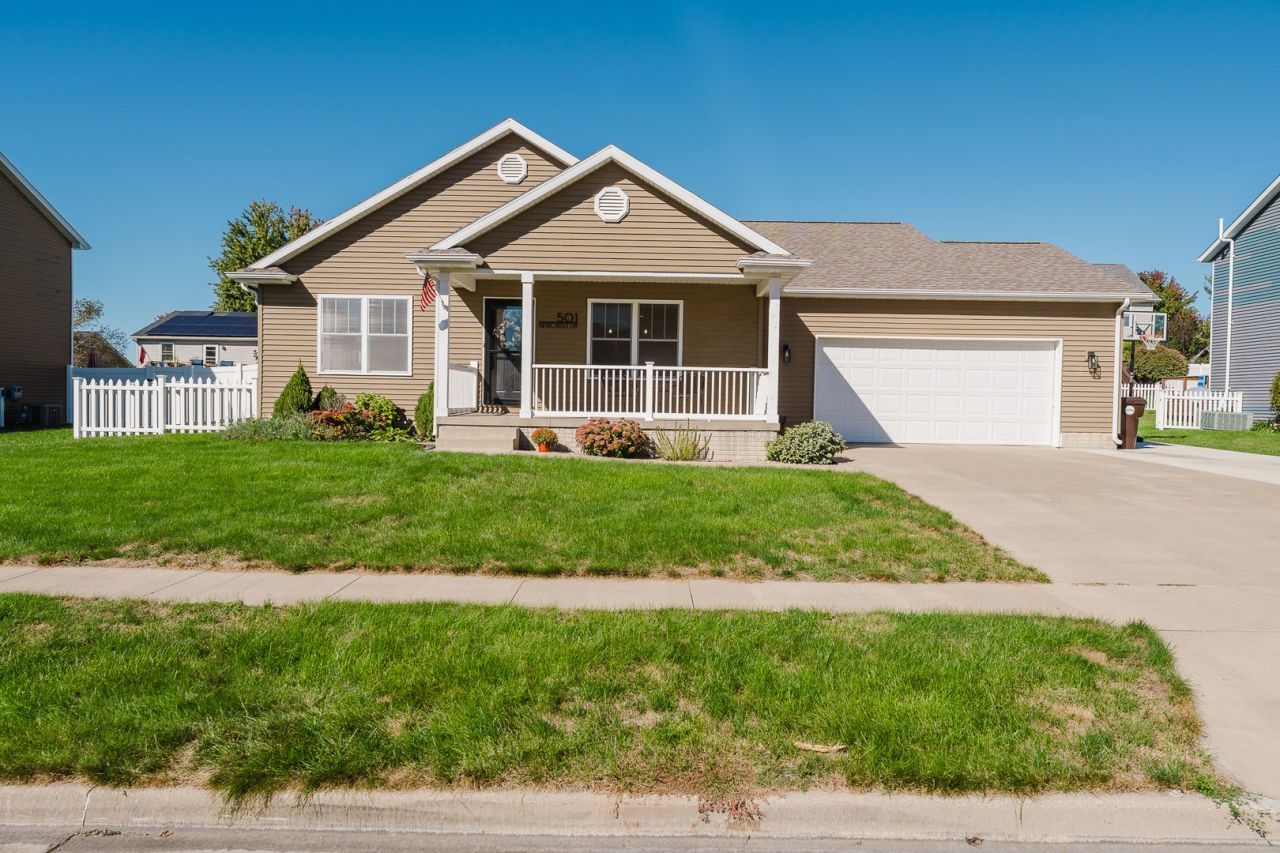
BEDS5
BATHS3 full
SQUARE FEET2,688
MLS#12773382
STATUSContingent
PROPERTY TYPEResidential - Single Family
SUBDIVISIONNot Applicable
SCHOOLDistrict 701
Property Description
There's room to settle in and make yourself at home in this beautifully maintained 5-bedroom, 3-bath Mackinaw home. Located between Bloomington and Morton, just minutes from Heritage Lake and about five minutes from downtown Mackinaw, it offers plenty of space for everyday living. Two separate living areas make it easy to spend time together or find a quiet spot to unwind, while five bedrooms offer flexibility for guests, a home office, or hobbies. Outside, the expanded driveway provides extra parking, and the patio is a welcoming spot for barbecues and relaxed evenings with friends. Come take a look-you might just feel right at home.
Property Features
Property Type: Residential - Single Family
Basement: Yes
Basement: Finished, Full
Cooling: Central Air
Fireplaces: 1
Garage: 2
Heating: Electric
Home Style: Modern
Lot Size: 0.20 Acres
Taxes: $6,567
Year Built: 2014
Feature Descriptions
Additional rooms: Bedroom 5,Family Room
Association Includes: None
Dining Room: None
Exterior: Vinyl Siding
Fireplace: Electric
Fireplace Location(s): Living Room
Laundry: Laundry Closet
Lot Dimensions: 111 X 80
Parcel#: 131316111014
Parking: Concrete, Garage Door Opener, Carport, Yes, Attached, Driveway, Owned, Garage
Sewer: Public Sewer
Total Rooms: 10
Township: Mackinaw
Water: Public
Room Sizes
Bedroom 5: 12X11
Family Room - Down: 14X23
Bedroom 2: 10X12
Bedroom 3: 12X13
Bedroom 4: 14X13
Dining Room: 13X16
Family Room: 13X22
Kitchen: 10X15
Living Room: 13X15
Primary Bedroom: 12X12
Local Schools
High School: Deer Creek-Mackinaw High School
Middle School: Deer Creek-Mackinaw Jr High
Elementary School: Dee-Mack Elementary
School District: District 701
Listed By / Shown By
Listed By
Agency Name: Coldwell Banker Real Estate Group
Shown By
Agent Name: Miguel Lobato
Agent Phone: (815) 494-7905
Agency Title: Gambino Realtors

Estimate Your Payment
Estimated Payment
$ 2,118.29 per month $1,476.25 Principal & Interest $547.25 Property Tax $94.79 Homeowner's Insurance
501 Newcastle Drive | MLS# 12773382
This single family home located at 501 Newcastle Drive, Mackinaw, IL 61755 is currently listed for sale with an asking price of $325,000. This property was built in 2014 and has 5 bedrooms and 3 full baths with 2688 sq. ft. Newcastle Drive is located in the Not Applicable subdivision within the District 701 school district. Search Not Applicable real estate on mlobato.gogambino.com today.