
BEDS4
BATHS3 full 1 partial
SQUARE FEET2,024
MLS#12655234
STATUSActive
PROPERTY TYPEResidential - Single Family
SCHOOLDistrict 111
Property Description
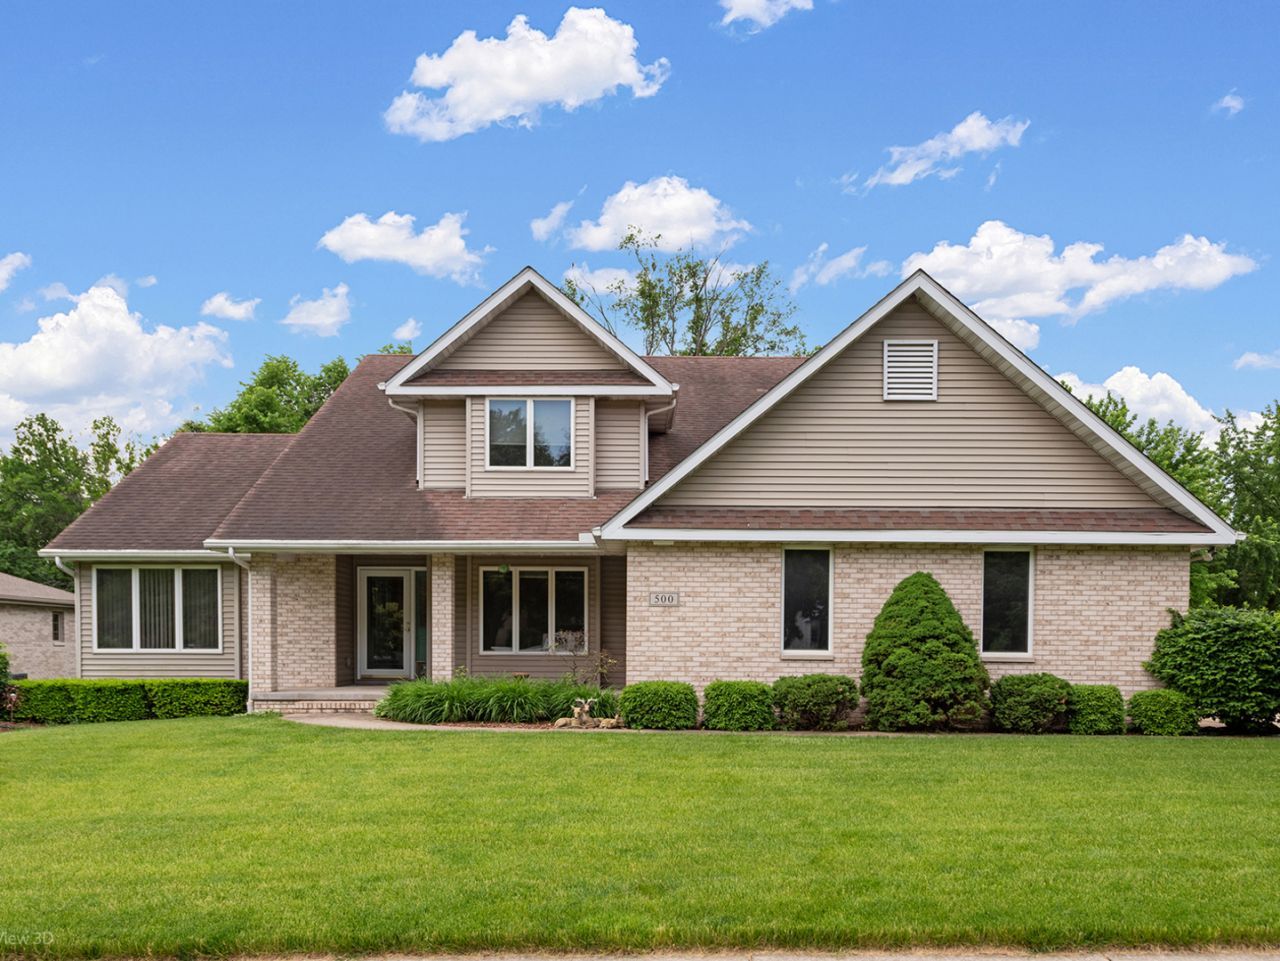
Beautiful 4-bedroom, 3.5-bath two-story home situated on a beautifully landscaped corner lot! This well-maintained home features a spacious main floor master suite with private en suite bath. The kitchen offers quartz countertops, soft closet Romar cabinetry, stainless steel appliances, pantry closet, separate built-in desk, over cabinet lighting, and adjoining eating area with doors leading to an amazing 20 x 20 Trex deck only five years young -perfect for relaxing or entertaining. Enjoy the two story living room with a floor to ceiling brick gas log fireplace/heatilator. Upstairs you'll find two generously sized bedrooms and a full bath. The finished basement includes a large rec room ideal for entertaining with a dry bar, a fourth bedroom, and an oversized full bath. Plenty of storage throughout! Additional highlights include a 3-car garage, concrete driveway, and great curb appeal. A wonderful home with space, comfort, and functionality inside and out!
Property Features
Property Type: Residential - Single Family
Basement: Yes
Basement: Finished, Egress Window, Partial Exposure, Rec/Family Area, Storage Space, Full
Cooling: Central Air
Fireplaces: 1
Garage: 3
Heating: Natural Gas, Forced Air
Lot Size: 0.33 Acres
Roof Type: Asphalt
Taxes: $8,388
Year Built: 1997
Amenities
Vaulted Ceiling(s)
Dry Bar
1st Floor Bedroom
1st Floor Full Bath
Built-in Features
Walk-In Closet(s)
Pantry
Quartz Counters
Feature Descriptions
Additional rooms: Eating Area, Storage
Appliances: Range, Microwave, Dishwasher, Refrigerator, Washer, Dryer, Disposal, Stainless Steel Appliance(s), Water Softener, Humidifier
Association Includes: None
Dining Room: Separate
Exterior: Vinyl Siding, Brick
Fireplace: Gas Log, Gas Starter, Heatilator
Fireplace Location(s): Living Room
Laundry: Main Level
Lot: Corner Lot, Landscaped
Lot Dimensions: 97 x 141
Other Equipment: Water-Softener Owned, CO Detectors, Ceiling Fan(s), Sump Pump
Parcel#: 0410063060250000
Parking: Concrete, Garage Door Opener, Yes, Garage Owned, Attached, Garage
Sewer: Public Sewer
Total Rooms: 9
Township: Channahon
Water: Public
Room Sizes
Eating Area: 14X15
Storage: 12X15
Bedroom 2: 12X14
Bedroom 3: 12X16
Bedroom 4: 12X12
Dining Room: 13X13
Family Room: 25X35
Kitchen: 12X14
Laundry: 5X13
Living Room: 15X20
Primary Bedroom: 14X15
Local Schools
High School: Minooka Community High School
School District: District 111
Listed By / Shown By
Listed By
Agency Name: CRIS Realty
Agency Phone: 815-485-5050
Shown By
Agent Name: Miguel Lobato
Agent Phone: (815) 494-7905
Agency Title: Gambino Realtors

Estimate Your Payment
Estimated Payment
$ 2,922.15 per month $2,089.01 Principal & Interest $699.00 Property Tax $134.14 Homeowner's Insurance
500 Rivers Edge Drive | MLS# 12655234
This single family home located at 500 Rivers Edge Drive, Minooka, IL 60447 is currently listed for sale with an asking price of $459,900. This property was built in 1997 and has 4 bedrooms and 3 full and 1 partial baths with 2024 sq. ft. Rivers Edge Drive is located within the District 111 school district. Search Minooka real estate on mlobato.gogambino.com today.