
BEDS6
BATHS3 full 2 partial
SQUARE FEET4,991
MLS#12703246
STATUSNew
PROPERTY TYPEResidential - Single Family
SUBDIVISIONWestwoods
SCHOOLDistrict 303
Property Description
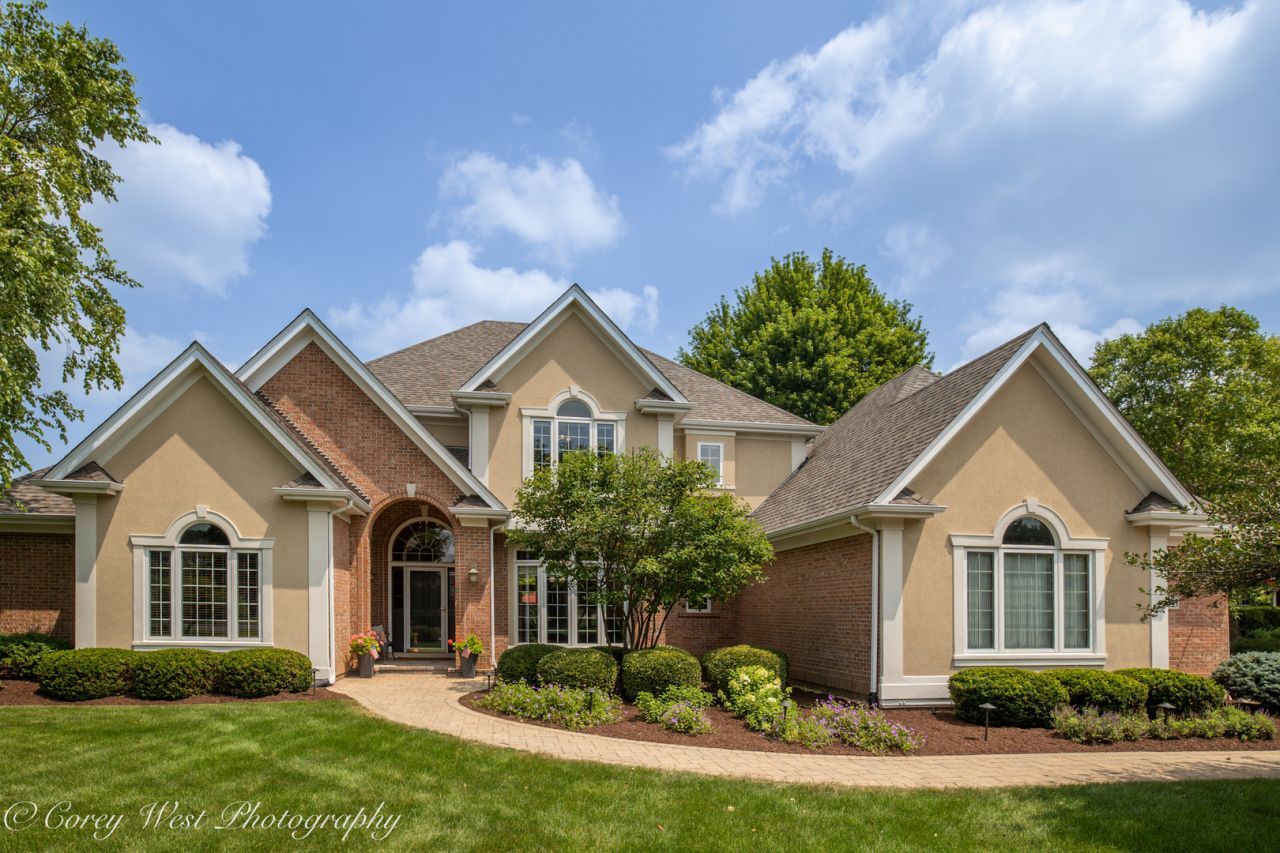
Experience refined living in this exquisite custom-built estate nestled on over an acre in the prestigious West Woods neighborhood. Boasting nearly 3,500 square feet of impeccably designed living space, this exceptional residence showcases timeless architecture, superior craftsmanship, and luxurious finishes throughout. Designed for both elegant entertaining and everyday comfort, the thoughtfully crafted floor plan features a stunning main-level primary suite with a spa like full bathroom. Three additional spacious bedrooms are located on the second level, complemented by two beautifully appointed full baths. The finished basement expands the home's versatility with two additional possible bedrooms and abundant living space, ideal for a private guest suite, home theater, fitness studio, executive office, or recreation area. Set on a professionally landscaped lot of more than an acre, the outdoor setting offers exceptional privacy and endless opportunities for entertaining, recreation, or simply enjoying the tranquility of this coveted neighborhood within walking distance to Great Western Trail. This rare offering in one of the area's most desirable communities, this extraordinary West Woods residence seamlessly blends luxury, comfort, and timeless elegance-an exceptional place to call home.
Property Features
Property Type: Residential - Single Family
Basement: Yes
Basement: Partially Finished, Partial
Cooling: Central Air
Fireplaces: 1
Garage: 3
Heating: Forced Air
Home Style: Traditional
Lot Size: 1.02 Acres
Roof Type: Asphalt
Taxes: $13,669
Year Built: 1996
Amenities
Wet Bar
1st Floor Bedroom
Built-in Features
Walk-In Closet(s)
Bookcases
Granite Counters
Quartz Counters
Feature Descriptions
Additional rooms: Bedroom 5,Bedroom 6,Eating Area, Recreation Room, Office
Appliances: Range, Microwave, Dishwasher, Refrigerator, Washer, Dryer, Stainless Steel Appliance(s), Oven, Water Softener Owned, Gas Oven
Association Includes: None
Bath Features: Separate Shower, Double Sink, Soaking Tub
Dining Room: Separate
Exterior: Brick, Cedar, Stucco
Fireplace: Gas Log, Gas Starter
Fireplace Location(s): Family Room
HOA Fee: 245/ Annually
Laundry: Main Level, Gas Dryer Hookup, Sink
Lot: Corner Lot, Cul-De-Sac, Landscaped
Lot Dimensions: 314X107X309X68X21X32X59
Other Equipment: Water-Softener Owned, Central Vacuum, CO Detectors, Ceiling Fan(s), Fan-Whole House, Sump Pump, Water Heater-Gas
Parcel#: 0821204004
Parking: Brick Driveway, Concrete, Garage Door Opener, Yes, Garage Owned, Attached, Owned, Garage
Sewer: Septic Tank
Total Rooms: 12
Township: Campton
Water: Well
Room Sizes
Bedroom 5: 13X12
Bedroom 6: 22X17
Eating Area: 23X13
Recreation Room: 37X28
Office: 13X12
Bedroom 2: 16X13
Bedroom 3: 15X11
Bedroom 4: 15X14
Dining Room: 14X14
Family Room: 24X20
Kitchen: 17X13
Laundry: 9X6
Primary Bedroom: 18X17
Local Schools
High School: St Charles North High School
Middle School: Thompson Middle School
Elementary School: Wasco Elementary School
School District: District 303
Listed By / Shown By
Listed By
Agency Name: Coldwell Banker Realty
Agency Phone: 630-377-1771
Shown By
Agent Name: Miguel Lobato
Agent Phone: (815) 494-7905
Agency Title: Gambino Realtors

Estimate Your Payment
Estimated Payment
$ 5,175.46 per month $3,792.83 Principal & Interest $1,139.08 Property Tax $243.54 Homeowner's Insurance
4n843 W Woods Drive | MLS# 12703246
This single family home located at 4n843 W Woods Drive , Saint Charles, IL 60175 is currently listed for sale with an asking price of $835,000. This property was built in 1996 and has 6 bedrooms and 3 full and 2 partial baths with 4991 sq. ft. 4n843 W Woods Drive is located in the Westwoods subdivision within the District 303 school district. Search Westwoods real estate on mlobato.gogambino.com today.