
BEDS5
BATHS3 full 1 partial
SQUARE FEET2,915
MLS#12647273
STATUSActive
PROPERTY TYPERental - Single Family
SUBDIVISIONFox Mill
SCHOOLDistrict 303
Property Description
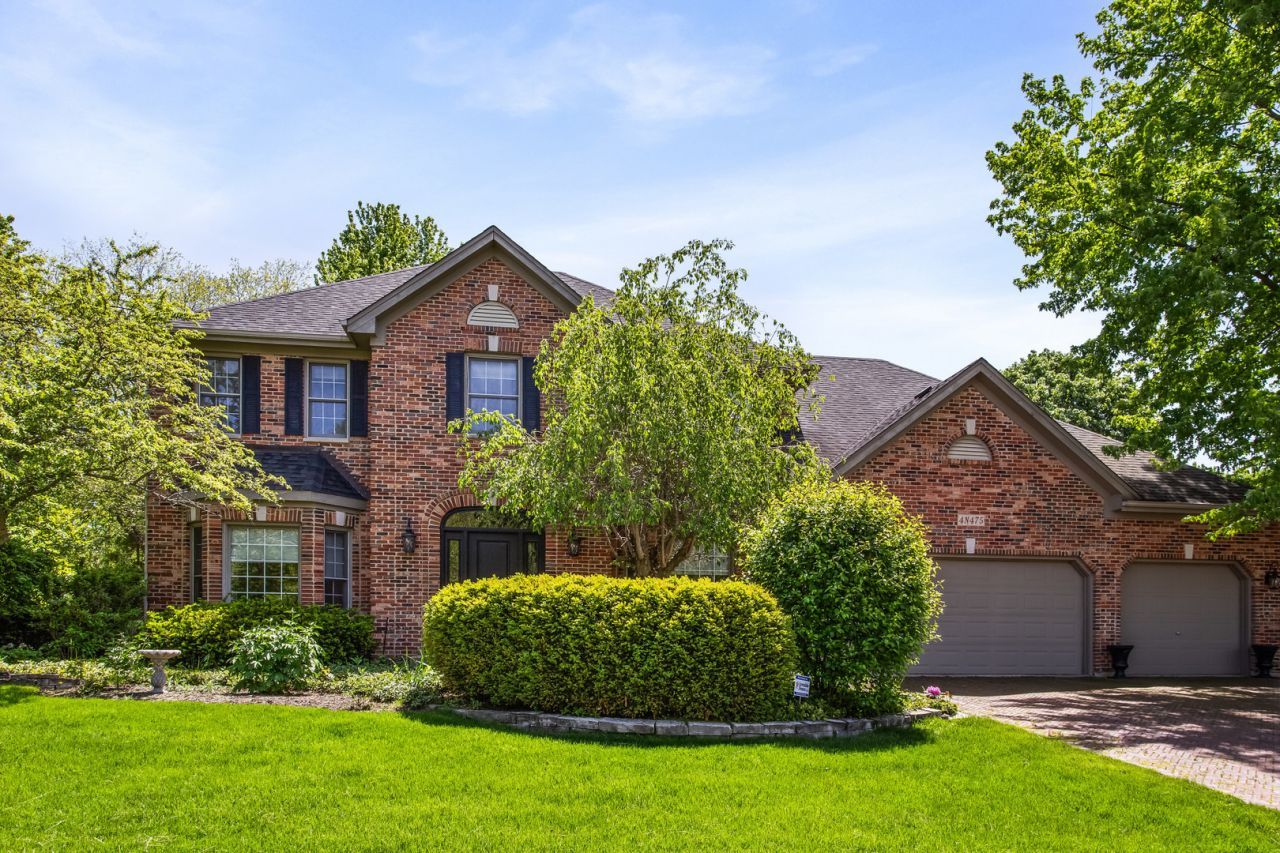
Rarely does a long-term rental offer this combination of space, quality, flexibility, and location. This home is designed not simply to stay in, but to truly settle into. Featuring this stunning half-acre corner lot in the sought-after Fox Mill community, this distinguished brick and cedar Georgian estate delivers the space, warmth, and location that appeal to large households and relocating executives. Whether you are planting roots or arriving on assignment, this is the home that makes every transition feel like an arrival. From the moment you step into the gracious entry foyer, the home announces itself. A sunlit formal dining room anchors one side while a living room flooded with natural light opens through French doors into a sweeping family room with a dramatic floor-to-ceiling brick fireplace at its heart. Picturesque bay windows spread across the main level keep every room cheerful and bright, morning through evening. This is a home that feels good to come home to. The large kitchen is ready for both weeknight dinners and weekend gatherings, with granite counters, a center island, newly refinished cabinetry with designer hardware, a pantry, and a full suite of stainless steel appliances new in 2022. The dinette opens to one of the finest backyards in Fox Mill: an all-brick paver patio with an integrated fire pit, custom planters, and lush mature landscaping that makes outdoor living a daily pleasure rather than a special occasion. A private den tucked away from the main living areas offers a quiet space for remote work or study, while a dedicated laundry room with new washer and dryer (2022) and a powder room complete a main floor that truly has everything. Upstairs, the primary suite is a genuine retreat with a sitting room, newly designed custom walk-in closet, and a spa-caliber bath that earns its name. Three additional bedrooms provide comfortable, private space for all, or even a second home office! The over 1000 sqft fully finished lower level is where this home truly separates itself. A recreation area, game room, exercise room, private bedroom, and full bath give every member of the household a space to call their own. Whether it becomes a teen suite, a fitness sanctuary, an entertainment hub, or a guest wing, the lower level adapts completely to how your family lives. The Fox Mill community wraps it all together with a clubhouse and pool just steps away. Kitty corner from a top-rated elementary school and served by the celebrated St. Charles School District, this location is as strong as the home itself. Parks, recreation programs, and a charming downtown Fox River district are minutes away for weekend adventures. For commuters and corporate travelers, I-88 places the entire Illinois Technology and Research Corridor within easy reach, including OMRON Americas, ALDI U.S. headquarters, Toyota, and BP, with O'Hare International Airport 45 minutes out and DuPage Airport for corporate aviation under 10. A home of this quality, in a co
Property Features
Property Type: Rental - Single Family
Basement: Yes
Basement: Finished, Full
Cooling: Central Air
Fireplaces: 1
Garage: 3
Heating: Natural Gas, Forced Air
Lot Size: 0.40 Acres
Roof Type: Asphalt
Year Built: 1996
Amenities
High Ceilings
Open Floorplan
Feature Descriptions
Additional rooms: Bedroom 5,Den
Appliances: Range, Dishwasher, Refrigerator, Washer, Dryer, Disposal, Stainless Steel Appliance(s)
Bath Features: Whirlpool, Separate Shower, Double Sink
Dining Room: Separate
Exterior: Brick, Cedar
Fireplace: Gas Starter
Fireplace Location(s): Family Room
Laundry: Main Level, Gas Dryer Hookup, In Unit, Sink
Lot: Corner Lot, Landscaped
Lot Dimensions: 110X160
Other Equipment: Security System, CO Detectors, Ceiling Fan(s), Sump Pump, Sprinkler-Lawn
Parking: Brick Driveway, Garage Door Opener, Yes, Garage Owned, Attached, Garage
Pet Allowed: Cats OK, Dogs OK
Rent Includes: None
Security: yes
Sewer: Public Sewer
Total Rooms: 10
Township: Campton
Water: Public
Room Sizes
Bedroom 5: 13X11
Den: 16X11
Bedroom 2: 13X12
Bedroom 3: 13X13
Bedroom 4: 14X10
Dining Room: 17X12
Family Room: 25X18
Kitchen: 16X10
Laundry: 8X7
Living Room: 16X16
Primary Bedroom: 17X12
Local Schools
High School: St Charles East High School
Middle School: Thompson Middle School
Elementary School: Bell-Graham Elementary School
School District: District 303
Listed By / Shown By
Listed By
Agency Name: Jameson Sotheby's International Realty
Agency Phone: 312-751-0300
Shown By
Agent Name: Miguel Lobato
Agent Phone: (815) 494-7905
Agency Title: Gambino Realtors

4n475 S Robert Frost Circle | MLS# 12647273
This property located at 4n475 S Robert Frost Circle, Saint Charles, IL 60175 is currently listed for rent with an asking price of $5,000 / Monthly. 4n475 S Robert Frost Circle is located within the District 303 school district. Search Saint Charles real estate on mlobato.gogambino.com today.