
BEDS3
BATHS1 full
SQUARE FEET1,374
MLS#12659701
STATUSNew
PROPERTY TYPEResidential - Single Family
SCHOOLDistrict 88
Property Description
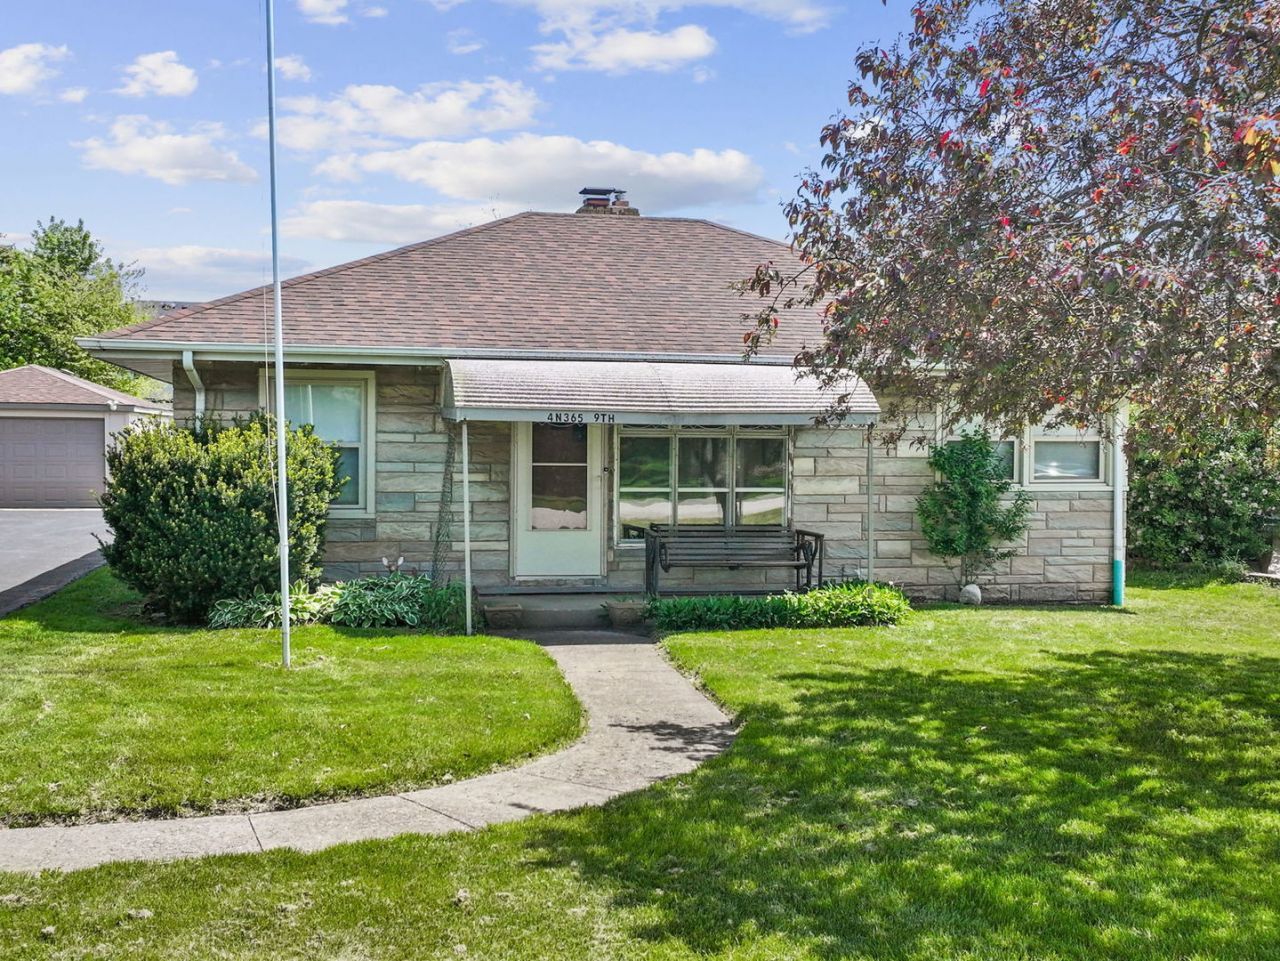
Charming 1949 RANCH in Addison offering 3BEDS/1BATH, set on a rare double lot with plenty of outdoor space to relax, garden, or expand! Freshly painted interiors! Some carpeting (with hardwood floors underneath) make it easy to move right in and add your personal touches. Enjoy an expansive driveway with ample off-street parking plus a detached 1 Car Garage -ideal for extra storage, hobbies, or a workshop setup. Single-level living with a functional layout and great natural light makes this home a perfect canvas to personalize.
Property Features
Property Type: Residential - Single Family
Basement: Crawl Space
Cooling: Central Air, Window Unit(s)
Fireplaces: 1
Garage: 1
Heating: Natural Gas
Home Style: Ranch
Lot Size: 0.34 Acres
Taxes: $6,206
Year Built: 1900
Amenities
1st Floor Bedroom
1st Floor Full Bath
Built-in Features
Bookcases
Feature Descriptions
Additional rooms: No additional rooms
Additional Structures: Shed(s)
Appliances: Refrigerator, Washer, Dryer, Cooktop, Electric Cooktop, Electric Oven
Association Includes: None
Dining Room: Combined w/ LivRm
Exterior: Brick
Fireplace: Gas Starter
Fireplace Location(s): Living Room
Laundry: Main Level, In Unit
Lot Dimensions: 100x150
Parcel#: 0320302003
Parking: Asphalt, Garage Door Opener, Yes, Garage Owned, Detached, Garage
Sewer: Septic Tank
Total Rooms: 7
Township: Addison
Water: Well
Room Sizes
Bedroom 2: 9X22
Bedroom 3: 8X11
Dining Room: 20X8
Family Room: 17X19
Kitchen: 15X8
Living Room: 11X17
Primary Bedroom: 12X11
Local Schools
School District: District 88
Listed By / Shown By
Listed By
Agency Name: Century 21 Circle
Agency Phone: 630-306-4129
Shown By
Agent Name: Miguel Lobato
Agent Phone: (815) 494-7905
Agency Title: Gambino Realtors

Estimate Your Payment
Estimated Payment
$ 2,209.06 per month $1,589.81 Principal & Interest $517.17 Property Tax $102.08 Homeowner's Insurance
4n365 9th Avenue | MLS# 12659701
This single family home located at 4n365 9th Avenue, Addison, IL 60101 is currently listed for sale with an asking price of $350,000. This property was built in 1900 and has 3 bedrooms and 1 full baths with 1374 sq. ft. 4n365 9th Avenue is located within the District 88 school district. Search Addison real estate on mlobato.gogambino.com today.