
BEDS4
BATHS2 full
SQUARE FEET2,500
MLS#12795815
STATUSNew
PROPERTY TYPEResidential - Single Family
SCHOOLDistrict 88
Property Description
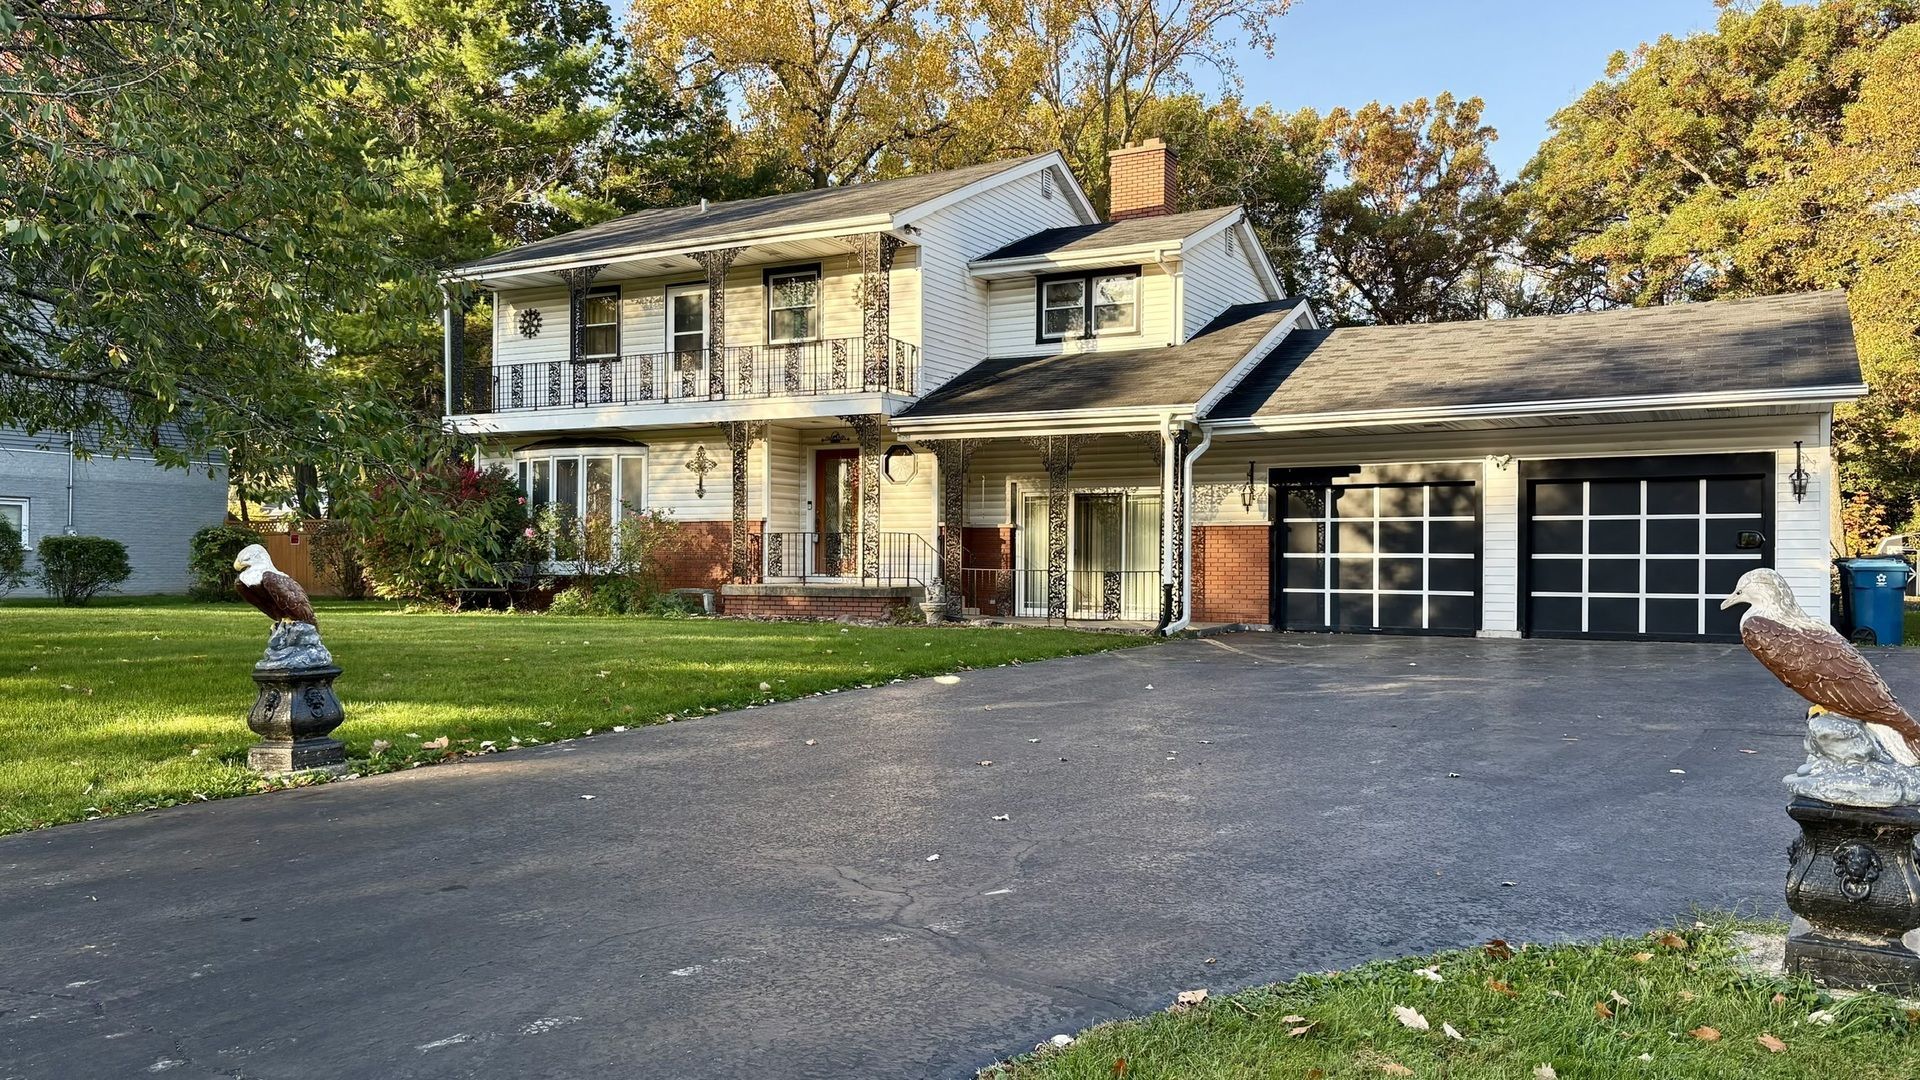
Professional photos coming soon. Situated on a rare double lot, this 4-bedroom, 2-bath home offers approximately 2,500 square feet of living space and endless possibilities for renovation. Owned by the same family for decades, the property has remained largely unchanged and requires a complete rehab. Ideal for investors, builders, or buyers looking to create their dream home from the ground up. Generous lot size provides ample room for expansion, outdoor living, or future improvements. Bring your vision and unlock the potential of this unique property.
Property Features
Property Type: Residential - Single Family
Basement: Crawl Space
Cooling: Window Unit(s), None
Fireplaces: 1
Garage: 2
Heating: Gas
Lot Size: 0.29 Acres
Roof Type: Asphalt
Taxes: $12,937
Year Built: 1957
Feature Descriptions
Additional rooms: Office
Additional Structures: Shed(s)
Association Includes: None
Dining Room: Separate
Exterior: Aluminum Siding
Fireplace Location(s): Family Room
Laundry: Gas Dryer Hookup, In Unit, Sink
Lot: Landscaped, Mature Trees, Backs to Trees/Woods
Lot Dimensions: 99X126
Parcel#: 0322311002
Parking: Asphalt, No Garage, Yes, Garage Owned, Attached, Garage
Sewer: Septic Tank
Total Rooms: 9
Township: Addison
Water: Public
Room Sizes
Office: 16X13
Bedroom 2: 14X16
Bedroom 3: 12X14
Bedroom 4: 12X14
Dining Room: 14X18
Family Room: 16X22
Kitchen: 14X15
Laundry: 7X28
Living Room: 24X20
Primary Bedroom: 15X14
Local Schools
High School: Addison Trail High School
Middle School: Indian Trail Junior High School
Elementary School: Fullerton Elementary School
School District: District 88
Listed By / Shown By
Listed By
Agency Name: Fulton Grace Realty
Agency Phone: 847-352-5200
Shown By
Agent Name: Miguel Lobato
Agent Phone: (815) 494-7905
Agency Title: Gambino Realtors

Estimate Your Payment
Estimated Payment
$ 3,006.84 per month $1,812.38 Principal & Interest $1,078.08 Property Tax $116.38 Homeowner's Insurance
4n218 Central Avenue | MLS# 12795815
This single family home located at 4n218 Central Avenue, Bensenville, IL 60106 is currently listed for sale with an asking price of $399,000. This property was built in 1957 and has 4 bedrooms and 2 full baths with 2500 sq. ft. 4n218 Central Avenue is located within the District 88 school district. Search Bensenville real estate on mlobato.gogambino.com today.