
BEDS2
BATHS1 full 1 partial
SQUARE FEET1,119
MLS#12651686
STATUSNew
PROPERTY TYPEResidential - Single Family
SUBDIVISIONLancer Park
SCHOOLDistrict 211
Property Description
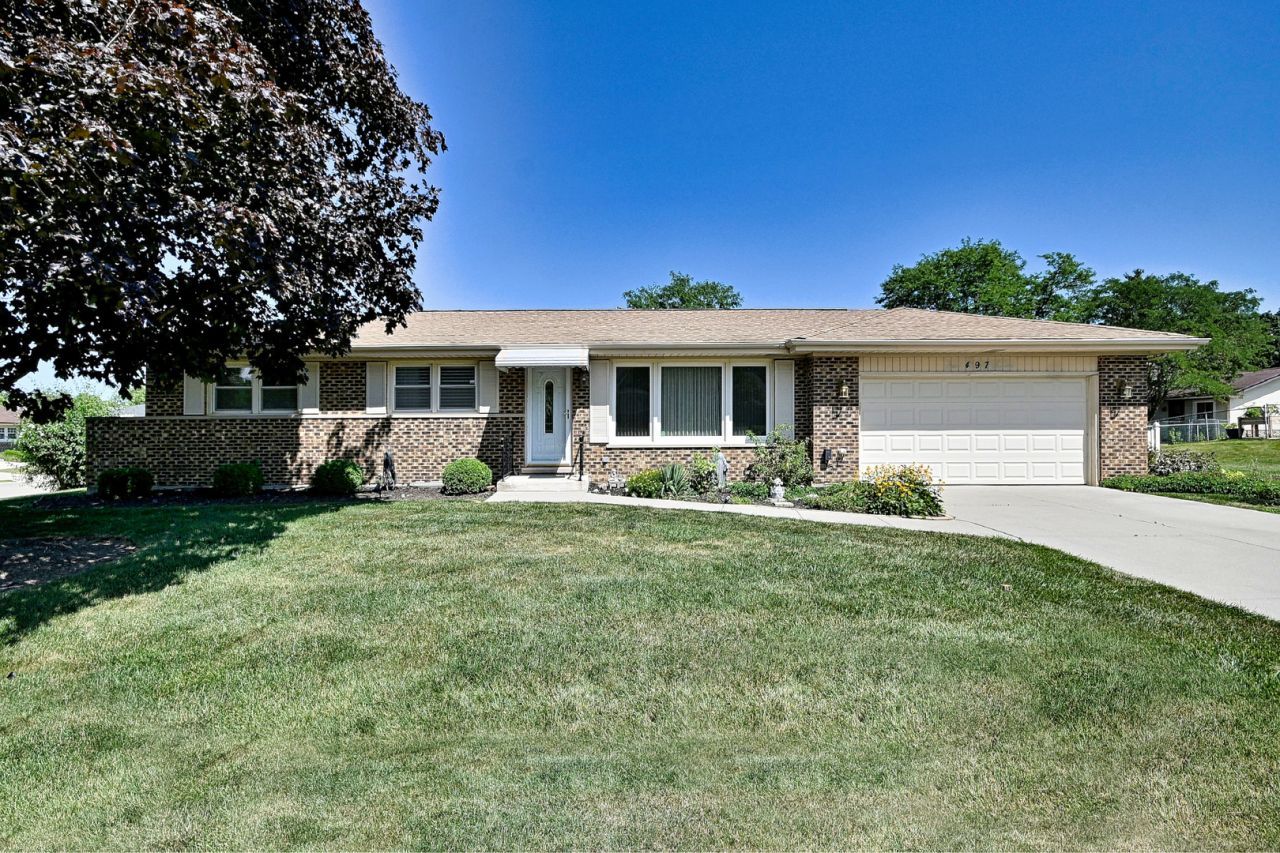
****MULTIPLE OFFERS RECEIVED----HIGHEST & BEST BY NOON ON SATURDAY JULY 25****RANCH! RANCH! RANCH!! | ALL BRICK RANCH WITH RARELY FOUND FULL BASEMENT IN THE COVETED SUBDIVISION OF LANCER PARK | IMPECCABLY MAINTAINED WITH MANY UPDATES!! | CORNER LOT WITH FENCED BACKYARD | CONCRETE PATIO | ATTACHED TWO & A HALF CAR GARAGE | BEAUTIFUL HARDWOOD FLOORING- FOYER, KITCHEN, HALLWAY, & BOTH BEDROOMS | ROOF NEW- 2017 | FURNACE NEW - 2022 | HVAC SERVICED YEARLY | DISHWASHER NEW - 2024 | WASHER/DRYER NEW - 2017 WITH LARGE LAUNDRY TUB | UPDATED FULL BATHROOM | LIVING ROOM CARPET NEW - 2024 | DINING ROOM CARPET NEW - 2024 | ELECTRICAL PANEL REPLACED-2014 | INSULATION BLOWN INTO ATTIC- DEC. 2024 | CLOSET ORGANIZERS IN BOTH BEDROOMS & HALL CLOSETS| SUMP PUMPS WITH BATTERY BACKUP | MINUTES TO MEINEKE REC CENTER, SHOPPING, RESTAURANTS, & ALL MAJOR HIGHWAYS | HURRY THIS RANCH WILL NOT LAST!!! | IT'S A 10+!!!
Property Features
Property Type: Residential - Single Family
Basement: Yes
Basement: Unfinished, Full
Cooling: Central Air
Garage: 2.5
Heating: Natural Gas
Home Style: Ranch
Lot Size: 96.7x124x88.9
Taxes: $1,338
Year Built: 1976
Amenities
1st Floor Full Bath
Feature Descriptions
Additional rooms: Eating Area, Foyer
Appliances: Range, Microwave, Dishwasher
Association Includes: None
Bath Features: Soaking Tub
Dining Room: Separate
Exterior: Brick
Laundry: Gas Dryer Hookup, Electric Dryer Hookup, In Unit
Lot Dimensions: 96.7x124x88.9
Parcel#: 07272100010000
Parking: Concrete, Garage Door Opener, Yes, Garage Owned, Attached, Garage
Sewer: Public Sewer
Total Rooms: 6
Township: Schaumburg
Water: Lake Michigan
Room Sizes
Eating Area: 07X05
Foyer: 13X05
Bedroom 2: 13X10
Dining Room: 11X10
Kitchen: 10X09
Laundry: 10X06
Living Room: 16X13
Primary Bedroom: 12X10
Local Schools
High School: J B Conant High School
Middle School: Robert Frost Junior High School
Elementary School: Michael Collins Elementary Schoo
School District: District 211
Listed By / Shown By
Listed By
Agency Name: Berkshire Hathaway HomeServices Starck Real Estate
Agency Phone: 630-894-1900
Shown By
Agent Name: Miguel Lobato
Agent Phone: (815) 494-7905
Agency Title: Gambino Realtors

Estimate Your Payment
Estimated Payment
$ 2,165.94 per month $1,930.48 Principal & Interest $111.50 Property Tax $123.96 Homeowner's Insurance
497 Julie Drive | MLS# 12651686
This single family home located at 497 Julie Drive, Schaumburg, IL 60193 is currently listed for sale with an asking price of $425,000. This property was built in 1976 and has 2 bedrooms and 1 full and 1 partial baths with 1119 sq. ft. Julie Drive is located in the Lancer Park subdivision within the District 211 school district. Search Lancer Park real estate on mlobato.gogambino.com today.