
BEDS4
BATHS2 full
SQUARE FEET2,176
MLS#26014304
STATUSActive
PROPERTY TYPEResidential - Mobile Home
SUBDIVISIONNone
Property Description
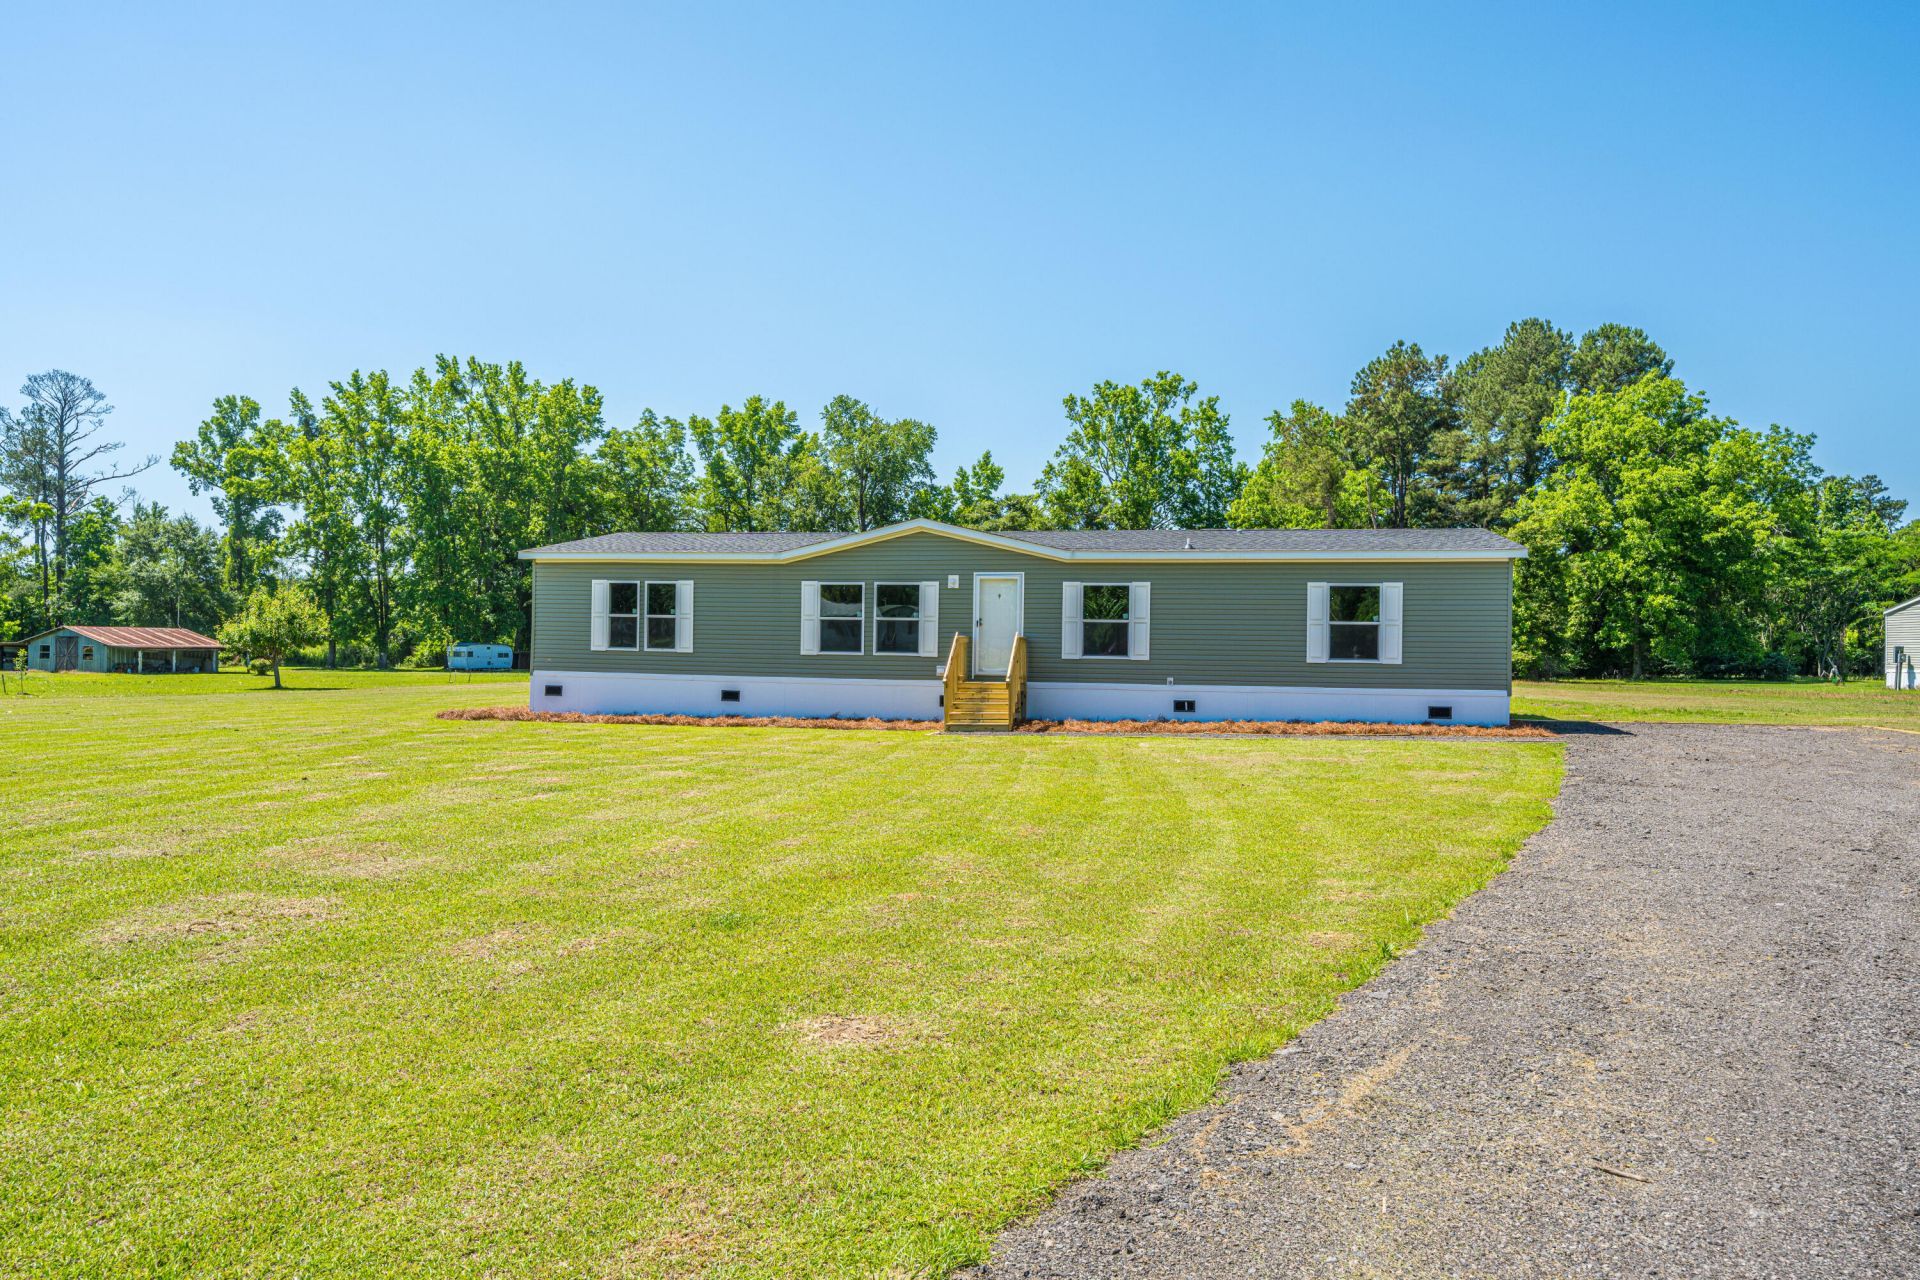
Welcome home to this Brand New 2026- 4 Bedroom 2 Bath Home situated on a spacious 1.98 acres. As you enter, you'll be greeted by a spacious floor plan featuring a great flow for entertaining and everyday living. The big kitchen boasts an island, tons of counter space and cabinetry for storage, stainless steel appliances and more. To the left, you will find a large laundry room. Each of the 3 secondary bedrooms are spacious with plentiful closet spaces. The Primary Bedroom is large enough for a king bed and lots of other furniture. It has a good size walk in closet. The En-suite Bathroom boasts a sunken garden tub, walk-in shower and double sink vanity. It is separated from other bedrooms for added privacy Two of the Secondary bedrooms are set back and next to the guest bathroom for addedconvenience and have their own walk-in closets. Fourth Bedroom is roomy with a generous sized closet. Outside features a long driveway with parking pad and a yard big enough to create your dream garden, oasis.With no HOA restrictions, park your boat, rv, etc... Brand new Shed offers extra storage space. This home has all the charm you need while being affordable. A Must See Schedule your appointment today!
Property Features
Property Type: Residential - Mobile Home
Cooling: Central Air
Heating: Central
Lot Size: 1.98 Acres
Roof Type: Asphalt
Stories: 1.0
Year Built: 2026
Amenities
Garden Tub/Shower
Kitchen Island
Walk-In Closet(s)
Eat-in Kitchen
Family
Living/Dining Combo
Feature Descriptions
Building Area Total: 2176
Days on Site: 14
Door Features: Storm Door(s)
Exterior: Vinyl Siding
Flooring: Vinyl
HeatingY/N: 1
Laundry: Electric Dryer Hookup, Washer Hookup, Laundry Room
Lot Dimensions: 1.98 acre(s)
Lot Features: .5 - 1 Acre,0 - .5 Acre,1 - 2 Acres, Interior Lot, Level
Other Structures: No, Shed(s), Storage
Parking Features: Off Street
Patio And Porch: Patio
Sewer: Septic Tank
Utilities: Dominion Energy
Water: Well
Local Schools
High School: Woodland
Middle School: Harleyville/Ridgeville
Elementary School: Williams
Listed By / Shown By
Listed By
Agency Name: Carolina One Real Estate
Agency Contact: 843-779-8660
Shown By
Agent Name: Miguel Lobato
Agent Phone: (815) 494-7905
Agency Title: Gambino Realtors

Estimate Your Payment
Estimated Payment
$ 1,438.11 per month $1,351.34 Principal & Interest $0.00 Property Tax (data not provided by mls) $86.77 Homeowner's Insurance
496 1st Texas Road | MLS# 26014304
This single family home located at 496 1st Texas Road, Saint George, SC 29477 is currently listed for sale with an asking price of $297,500. This property was built in 2026 and has 4 bedrooms and 2 full baths with 2176 sq. ft. 1st Texas Road is located in the None subdivision. Search None real estate on mlobato.gogambino.com today.