
BEDS2
BATHS1 full 1 partial
SQUARE FEET1,454
MLS#12797224
STATUSNew
PROPERTY TYPEResidential - Townhouse
SUBDIVISIONCranberry Lake
SCHOOLDistrict 116
Property Description
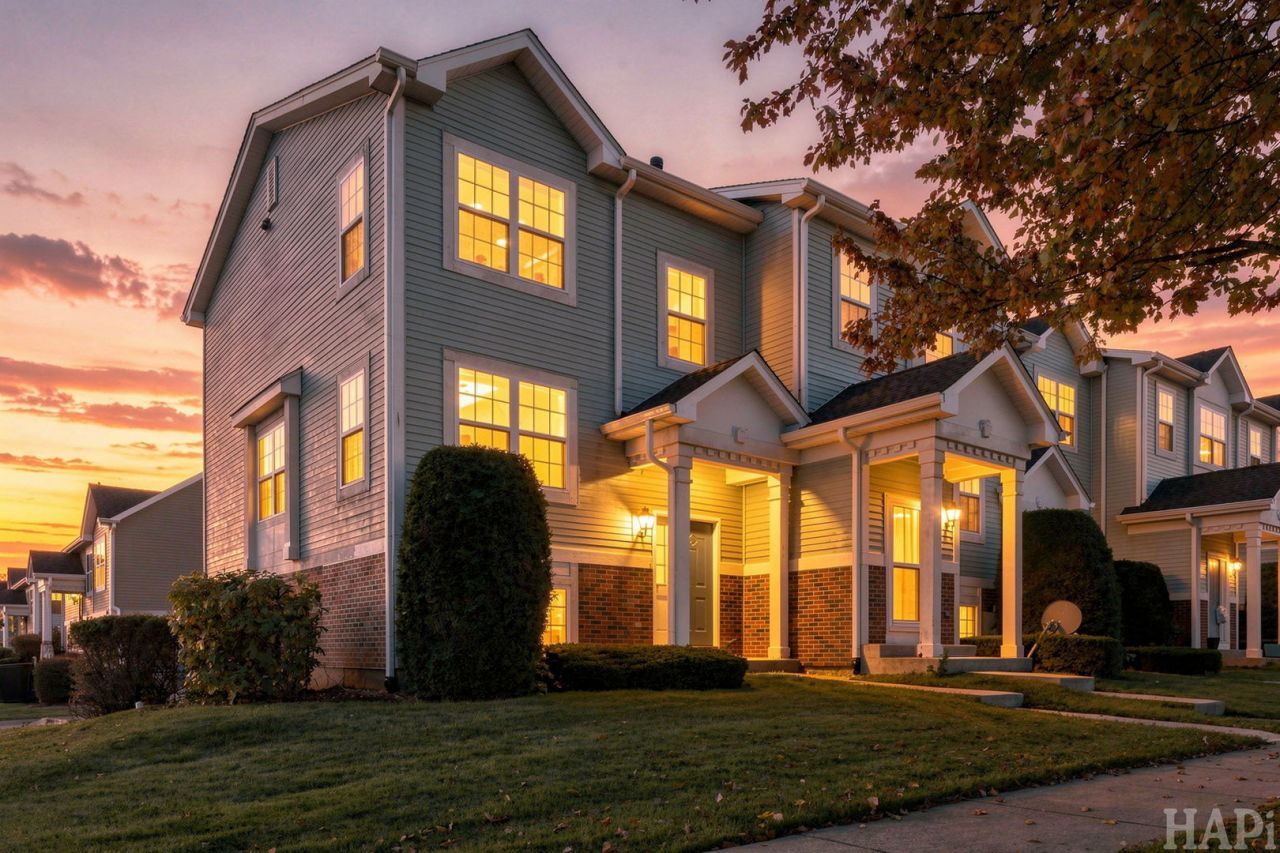
Spacious end-unit townhome in Hainesville's Cranberry Lake community featuring 2 bedrooms, 1.5 baths, a finished English basement, and an attached 2-car garage. The main level offers an open living and dining area with abundant natural light, laminate flooring, and a kitchen with stainless steel appliances, ample cabinet space, a pantry, and access to a private balcony. Upstairs, you'll find two generously sized bedrooms, a shared full bath with dual sinks and a separate shower, and the convenience of second-floor laundry. The finished lower level provides additional flexible space for a home office, recreation room, or workout area. With approximately 1,520 square feet, an end-unit location, and an attached garage, this home offers a functional layout and plenty of possibilities. Updates include: Garbage Disposal 2019, Furnace, AC, and Water Heater in 2022, Washing Machine in 2023, HOA replaced the Roof in 2024, Flooring, Carpet, and Paint 2025, Basement redone 2026 after HOA replaced exterior Masonry. The property needs some final cosmetic attention and is an opportunity for buyers looking to make improvements and add their own finishing touches. Sold as-is.
Property Features
Property Type: Residential - Townhouse
Basement: Yes
Basement: Finished, Full
Cooling: Central Air
Garage: 2
Heating: Gas, Forced Air
Roof Type: Asphalt
Stories: 2.0
Taxes: $4,573
Year Built: 2000
Feature Descriptions
Additional rooms: No additional rooms
Association Includes: Water, Insurance, Exterior Maintenance, Lawn Care, Snow Removal
Dining Room: Combined w/ LivRm
Exterior: Vinyl Siding, Brick
HOA Fee: 312/ Monthly
Laundry: Washer Hookup, In Unit
Lot: Common Grounds
Parcel#: 06283100140000
Parking: Garage Door Opener, Yes, Garage Owned, Attached, Garage
Pet Allowed: Cats OK, Dogs OK
Sewer: Public Sewer
Total Rooms: 6
Township: Avon
Water: Public
Room Sizes
Bedroom 2: 14X12
Dining Room: 12X11
Family Room: 11X11
Kitchen: 16X10
Laundry: 6X4
Living Room: 12X11
Primary Bedroom: 15X14
Local Schools
School District: District 116
Listed By / Shown By
Listed By
Agency Name: Keller Williams North Shore West
Agency Phone: 847-383-6600
Shown By
Agent Name: Miguel Lobato
Agent Phone: (815) 494-7905
Agency Title: Gambino Realtors

Estimate Your Payment
Estimated Payment
$ 1,492.90 per month $1,044.73 Principal & Interest $381.08 Property Tax $67.08 Homeowner's Insurance
475 Holiday Lane | MLS# 12797224
This townhouse located at 475 Holiday Lane , Hainesville, IL 60073 is currently listed for sale with an asking price of $230,000. This property was built in 2000 and has 2 bedrooms and 1 full and 1 partial baths with 1454 sq. ft. Holiday Lane is located in the Cranberry Lake subdivision within the District 116 school district. Search Cranberry Lake real estate on mlobato.gogambino.com today.