
BEDS4
BATHS2 full
SQUARE FEET2,161
MLS#12779304
STATUSActive
PROPERTY TYPEResidential - Single Family
SCHOOLDistrict 429
Property Description
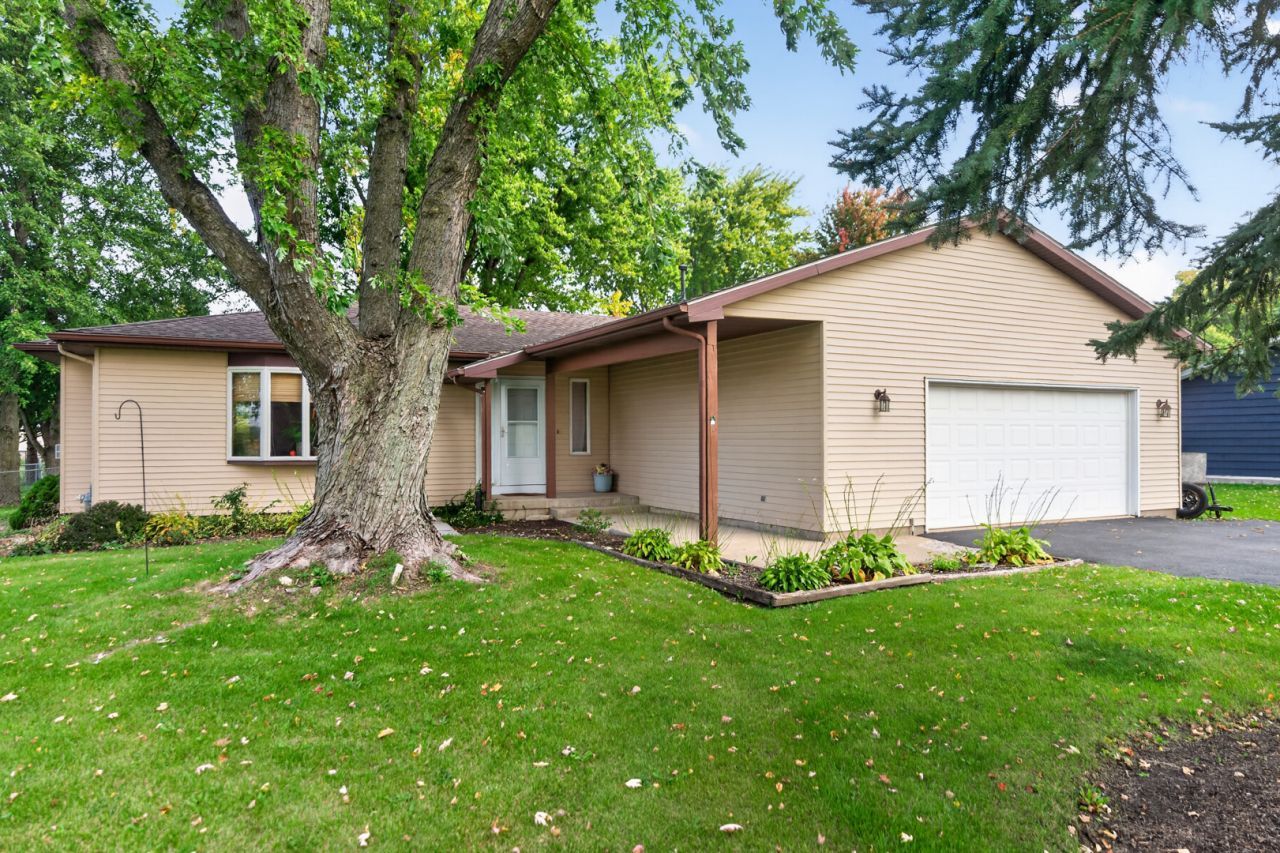
Looking for space, privacy, and that country feel without being way out in the middle of nowhere? This spacious ranch sits on a 1/2-acre lot and gives you the best of both worlds - peaceful surroundings while still being close to everything you need. Inside, the living room features a cozy fireplace and opens right into the eat-in kitchen, complete with maple cabinetry, granite countertops, a wet bar area, and plenty of cabinet space. All appliances stay! Beautiful hardwood flooring, a huge walk-in hall closet, and 6-panel oak doors and trim add to the character and functionality of this solidly built home. Step outside onto the two-tiered deck and enjoy the large, private backyard with a shed and plenty of room to spread out, entertain, or simply enjoy the space. Space, privacy, a great lot, and a convenient location - this one is worth a look!
Property Features
Property Type: Residential - Single Family
Basement: Crawl Space
Cooling: Central Air
Fireplaces: 1
Garage: 2
Heating: Gas, Forced Air
Home Style: Ranch
Lot Size: 0.50 Acres
Roof Type: Asphalt
Taxes: $6,690
Year Built: 1988
Feature Descriptions
Additional rooms: No additional rooms
Additional Structures: Shed(s), Garage Faces Front
Appliances: Range, Microwave, Dishwasher, Refrigerator, Washer, Dryer, Stainless Steel Appliance(s)
Association Includes: None
Dining Room: None
Exterior: Vinyl Siding
Fireplace Location(s): Living Room
Laundry: Gas Dryer Hookup
Lot Dimensions: 100X200.49X100X200.53
Parcel#: 1323176004
Parking: Asphalt, Garage Door Opener, Heated Garage, Yes, Garage Owned, Attached, Off Street, Driveway, Garage Faces Front, Owned, Garage
Sewer: Septic Tank
Total Rooms: 6
Township: Big Rock
Water: Well
Room Sizes
Bedroom 2: 13X10
Bedroom 3: 14X10
Bedroom 4: 12X9
Kitchen: 23X16
Laundry: 8X6
Living Room: 25X15
Primary Bedroom: 13X12
Local Schools
High School: Hinckley-Big Rock High School
Middle School: Hinckley-Big Rock Middle School
Elementary School: Hinckley Big Rock Elementary Sch
School District: District 429
Listed By / Shown By
Listed By
Agency Name: Coldwell Banker Realty
Agency Phone: 630-377-1771
Shown By
Agent Name: Miguel Lobato
Agent Phone: (815) 494-7905
Agency Title: Gambino Realtors

Estimate Your Payment
Estimated Payment
$ 2,490.61 per month $1,816.47 Principal & Interest $557.50 Property Tax $116.64 Homeowner's Insurance
46w618 Granart Road | MLS# 12779304
This single family home located at 46w618 Granart Road, Big Rock, IL 60511 is currently listed for sale with an asking price of $399,900. This property was built in 1988 and has 4 bedrooms and 2 full baths with 2161 sq. ft. 46w618 Granart Road is located within the District 429 school district. Search Big Rock real estate on mlobato.gogambino.com today.