
BEDS3
BATHS2 full
SQUARE FEET1,206
MLS#12651808
STATUSActive
PROPERTY TYPEResidential - Single Family
SCHOOLDistrict 228
Property Description
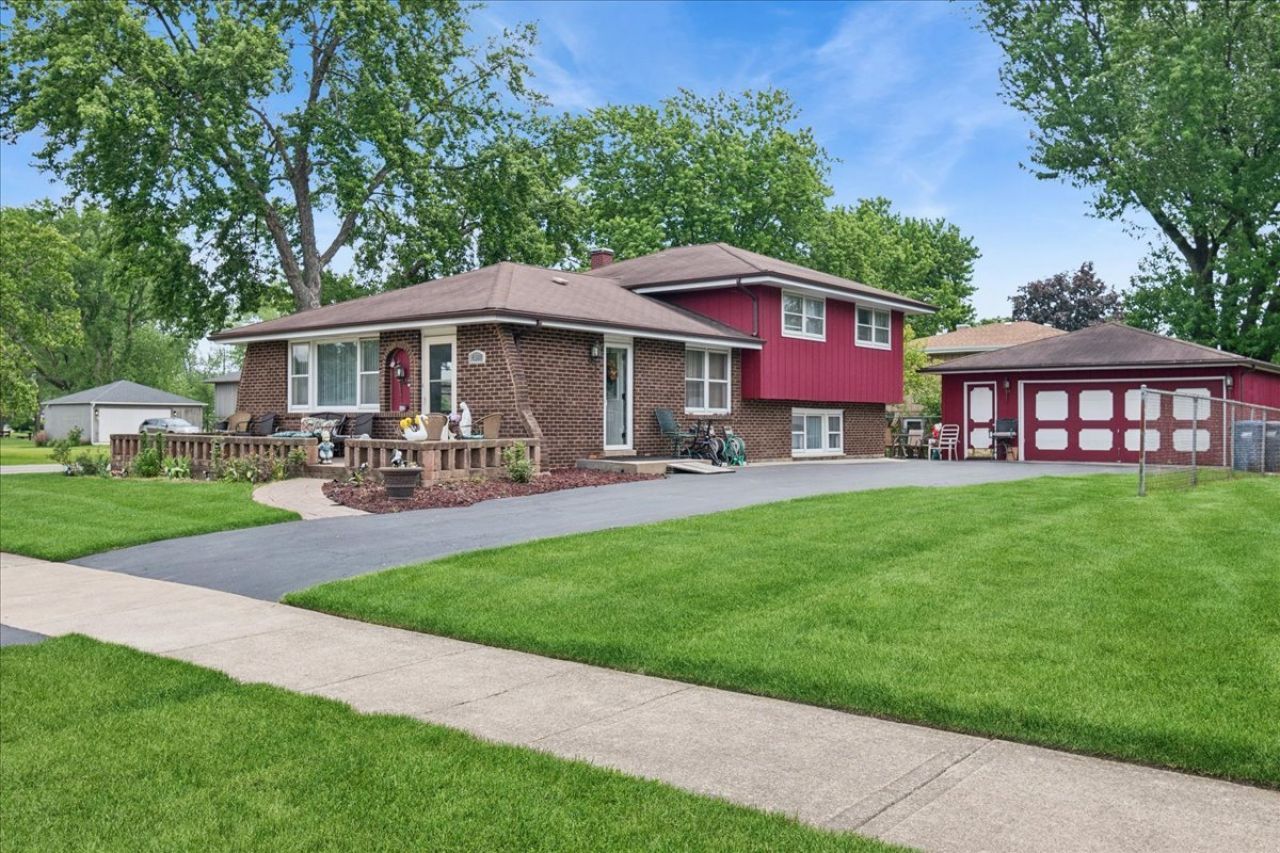
Welcome home to this move-in ready 3-bedroom, 2-bathroom residence perfectly situated on a spacious corner lot along a quiet cul-de-sac. The main living spaces feature beautifully re-done flooring (main floor and basement 2023, upstairs 2025) and great natural light. In the kitchen, you will find newer cabinetry paired with modern appliances and an eat-in kitchen. The layout includes a finished partial basement, offering excellent additional living space, a home office, or recreation area. Rest easy knowing big-ticket mechanicals have been updated, including a newer central air conditioning unit (2024) and a newer water heater (2026). Enjoy outdoor living from both the welcoming front porch and the private back porch. Located directly across the street from a park, this home combines neighborhood convenience with fantastic outdoor access. Schedule your showing today! Sold As-is.
Property Features
Property Type: Residential - Single Family
Basement: Yes
Basement: Finished, Crawl Space, Partial
Cooling: Central Air
Garage: 2
Heating: Natural Gas, Forced Air
Lot Size: 0.21 Acres
Taxes: $6,446
Year Built: 1978
Feature Descriptions
Additional rooms: No additional rooms
Appliances: Range, Microwave, Refrigerator, Washer, Dryer
Association Includes: None
Dining Room: Combined w/ LivRm
Exterior: Brick, Cedar
Lot Dimensions: 60 X 135
Parcel#: 28103110570000
Parking: Asphalt, Garage Door Opener, Yes, Garage Owned, Detached, Garage
Sewer: Public Sewer
Total Rooms: 7
Township: Bremen
Water: Public
Room Sizes
Bedroom 2: 14X11
Bedroom 3: 11X11
Dining Room: 11X12
Family Room: 22X15
Kitchen: 12X10
Laundry: 8X10
Living Room: 17X12
Primary Bedroom: 14X11
Local Schools
School District: District 228
Listed By / Shown By
Listed By
Agency Name: Baird & Warner
Agency Phone: 630-964-1855
Shown By
Agent Name: Miguel Lobato
Agent Phone: (815) 494-7905
Agency Title: Gambino Realtors

Estimate Your Payment
Estimated Payment
$ 2,229.06 per month $1,589.81 Principal & Interest $537.17 Property Tax $102.08 Homeowner's Insurance
4501 Concordia Court | MLS# 12651808
This single family home located at 4501 Concordia Court, Midlothian, IL 60445 is currently listed for sale with an asking price of $350,000. This property was built in 1978 and has 3 bedrooms and 2 full baths with 1206 sq. ft. Concordia Court is located within the District 228 school district. Search Midlothian real estate on mlobato.gogambino.com today.