
BEDS3
BATHS2 full 1 partial
SQUARE FEET1,809
MLS#12657979
STATUSNew
PROPERTY TYPEResidential - Single Family
SUBDIVISIONPleasant Hill
SCHOOLDistrict 121
Property Description
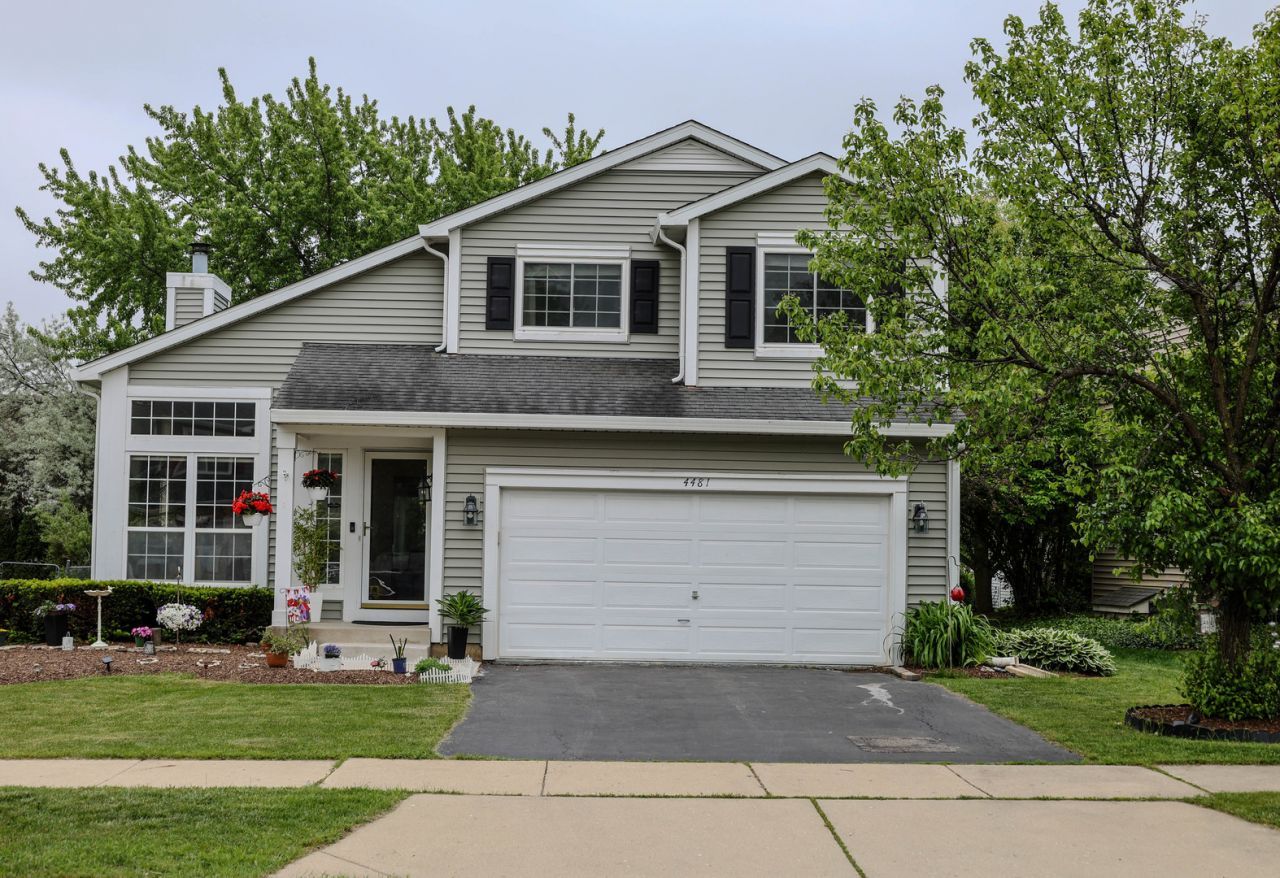
Prime Location in the Gurnee School District. This beautiful 3 bedroom, 2.5 bath home offers a bright, welcoming layout with plenty of space to make your own. Step into the open living and dining room featuring vaulted ceilings that create a light and airy feel. Just beyond is a cozy family room with a gas fireplace, perfect for relaxing evenings. The spacious kitchen includes abundant cabinet storage, a pantry closet, and an island for additional prep and storage. The large eating area comfortably fits a dining table with extra room for a desk or seating nook. A convenient laundry room with shelving is located down the hall. An extra wide staircase leads to the generous primary suite, complete with a Walkin closet, double vanity, and a separate shower room. Two additional bedrooms and a full bath with a jetted tub complete the upper level. The full basement was finished last year, offering fresh, versatile space with 3zone heating and an epoxy coated floor. There's ample room for storage, recreation, or creating an additional family room. A new high efficiency furnace and air conditioner were recently installed, providing comfort and energy savings for years to come. Step outside to a brick paver patio ideal for entertaining. Both the front and backyard are professionally landscaped, showcasing beautiful gardens throughout. A 2car attached garage completes this wonderful home. Move in ready and close to schools, shopping, and conveniences-this home has it all.
Property Features
Property Type: Residential - Single Family
Basement: None
Cooling: Central Air
Fireplaces: 1
Garage: 2
Heating: Forced Air
Lot Size: 0.15 Acres
Roof Type: Asphalt
Taxes: $11,424
Year Built: 1995
Feature Descriptions
Additional rooms: No additional rooms
Appliances: Range, Dishwasher, Refrigerator, Washer, Dryer, Gas Oven
Association Includes: None
Dining Room: Combined w/ LivRm
Exterior: Vinyl Siding
Fireplace: Gas Log, Gas Starter
Fireplace Location(s): Family Room
HOA Fee: 187/ Annually
Laundry: Gas Dryer Hookup
Lot Dimensions: 49X115X58X115
Parcel#: 07352080190000
Parking: Asphalt, Garage Door Opener, Yes, Garage Owned, Attached, Garage
Sewer: Public Sewer
Total Rooms: 7
Township: Waukegan
Water: Public
Room Sizes
Bedroom 2: 10X11
Bedroom 3: 10X10
Dining Room: COMBO
Family Room: 13X15
Kitchen: 11X20
Laundry: 5X6
Living Room: 14X20
Primary Bedroom: 14X14
Local Schools
High School: Warren Township High School
Middle School: Woodland Middle School
Elementary School: Woodland Elementary School
School District: District 121
Listed By / Shown By
Listed By
Agency Name: Realty of America, LLC
Agency Phone: 708-788-1900
Shown By
Agent Name: Miguel Lobato
Agent Phone: (815) 494-7905
Agency Title: Gambino Realtors

Estimate Your Payment
Estimated Payment
$ 2,885.59 per month $1,816.92 Principal & Interest $952.00 Property Tax $116.67 Homeowner's Insurance
4481 W Butternut Lane | MLS# 12657979
This single family home located at 4481 W Butternut Lane , Waukegan, IL 60085 is currently listed for sale with an asking price of $399,999. This property was built in 1995 and has 3 bedrooms and 2 full and 1 partial baths with 1809 sq. ft. W Butternut Lane is located in the Pleasant Hill subdivision within the District 121 school district. Search Pleasant Hill real estate on mlobato.gogambino.com today.