
BEDS4
BATHS3 full
SQUARE FEET1,728
MLS#12786166
STATUSNew
PROPERTY TYPEResidential - Single Family
SCHOOLDistrict 219
Property Description
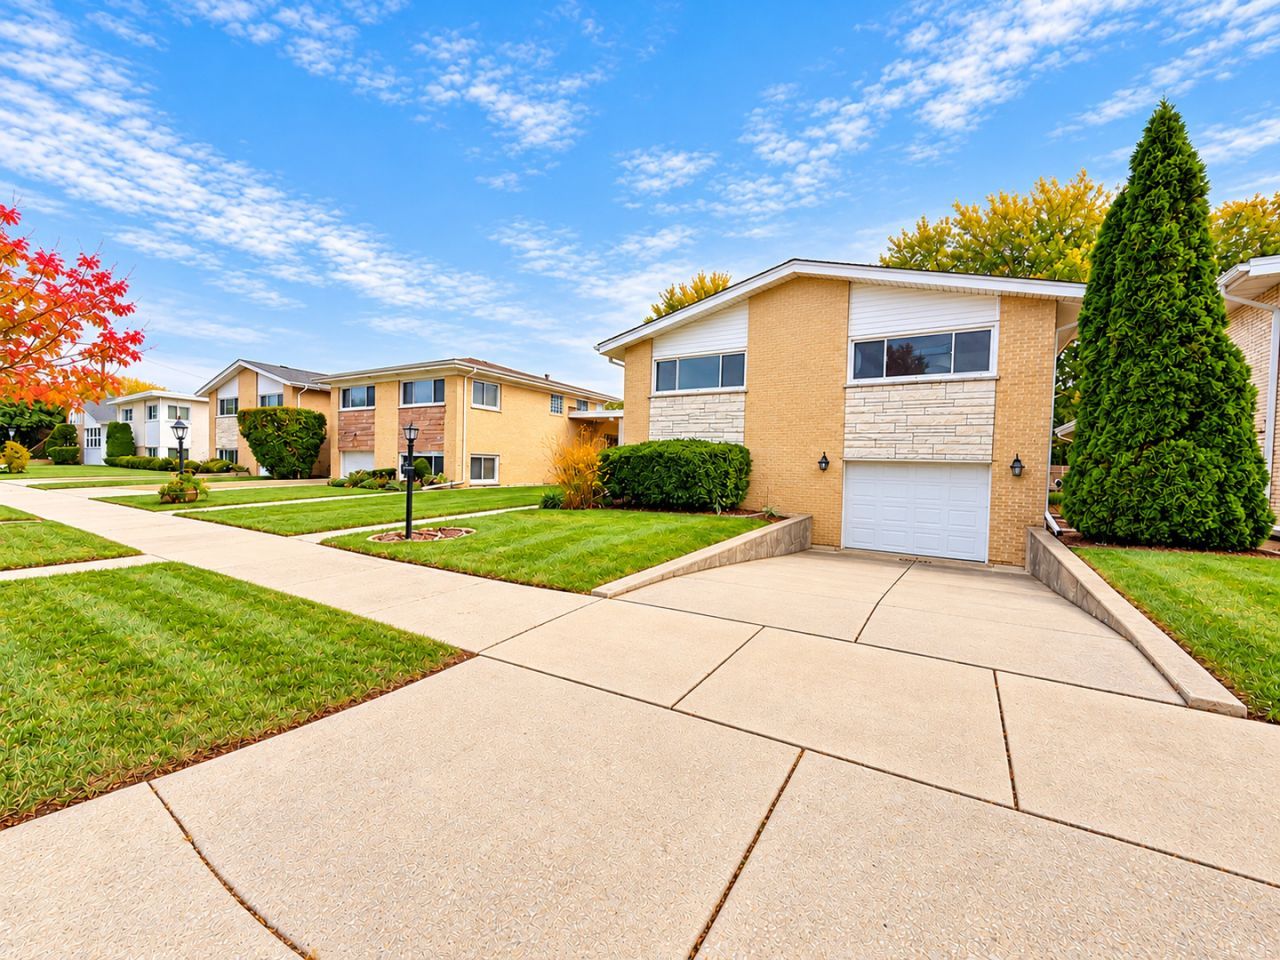
Welcome to this beautifully updated 4-bedroom, 3-bath home in desirable Lincolnwood offering a wonderful blend of comfort, style, and convenience , a refreshed interior, a well-appointed kitchen with granite countertops, a built-in oven, and new appliances. With 4-spacious bedrooms and 3-full baths, there is plenty of room to accommodate your lifestyle. An attached 1-car garage adds everyday convenience. Located steps from and to Proesel park, blocks to schools, and public transportation offering easy access to everyday essentials and neighborhood amenities. Move-in ready, an opportunity to make this beautiful home your own. Blocks to major roads, interstates and short distance to school.
Property Features
Property Type: Residential - Single Family
Basement: Yes
Basement: Finished, Full
Cooling: Central Air
Garage: 1
Heating: Gas, Forced Air
Home Style: Bi-Level
Lot Size: 0.14 Acres
Roof Type: Asphalt
Taxes: $13,302
Year Built: 1965
Feature Descriptions
Additional rooms: No additional rooms
Appliances: Range, Refrigerator, Washer, Dryer
Association Includes: None
Dining Room: Separate
Exterior: Brick, Clad Trim
Lot Dimensions: 45X132
Parcel#: 10341050450000
Parking: Garage Door Opener, Yes, Other, Attached, Garage
Sewer: Public Sewer
Total Rooms: 8
Township: Niles
Water: Lake Michigan
Room Sizes
Bedroom 2: 14X12
Bedroom 3: 11X10
Bedroom 4: 10X10
Dining Room: 18X10
Family Room: 29X16
Kitchen: 15X10
Living Room: 18X14
Primary Bedroom: 15X14
Local Schools
High School: Niles West High School
Middle School: Rutledge Hall Elementary School
Elementary School: Todd Hall Elementary School
School District: District 219
Listed By / Shown By
Listed By
Agency Name: Century 21 Circle
Agency Phone: 773-465-4200
Shown By
Agent Name: Miguel Lobato
Agent Phone: (815) 494-7905
Agency Title: Gambino Realtors

Estimate Your Payment
Estimated Payment
$ 4,439.11 per month $3,129.65 Principal & Interest $1,108.50 Property Tax $200.96 Homeowner's Insurance
4431 W Fitch Avenue | MLS# 12786166
This single family home located at 4431 W Fitch Avenue , Lincolnwood, IL 60712 is currently listed for sale with an asking price of $689,000. This property was built in 1965 and has 4 bedrooms and 3 full baths with 1728 sq. ft. W Fitch Avenue is located within the District 219 school district. Search Lincolnwood real estate on mlobato.gogambino.com today.