
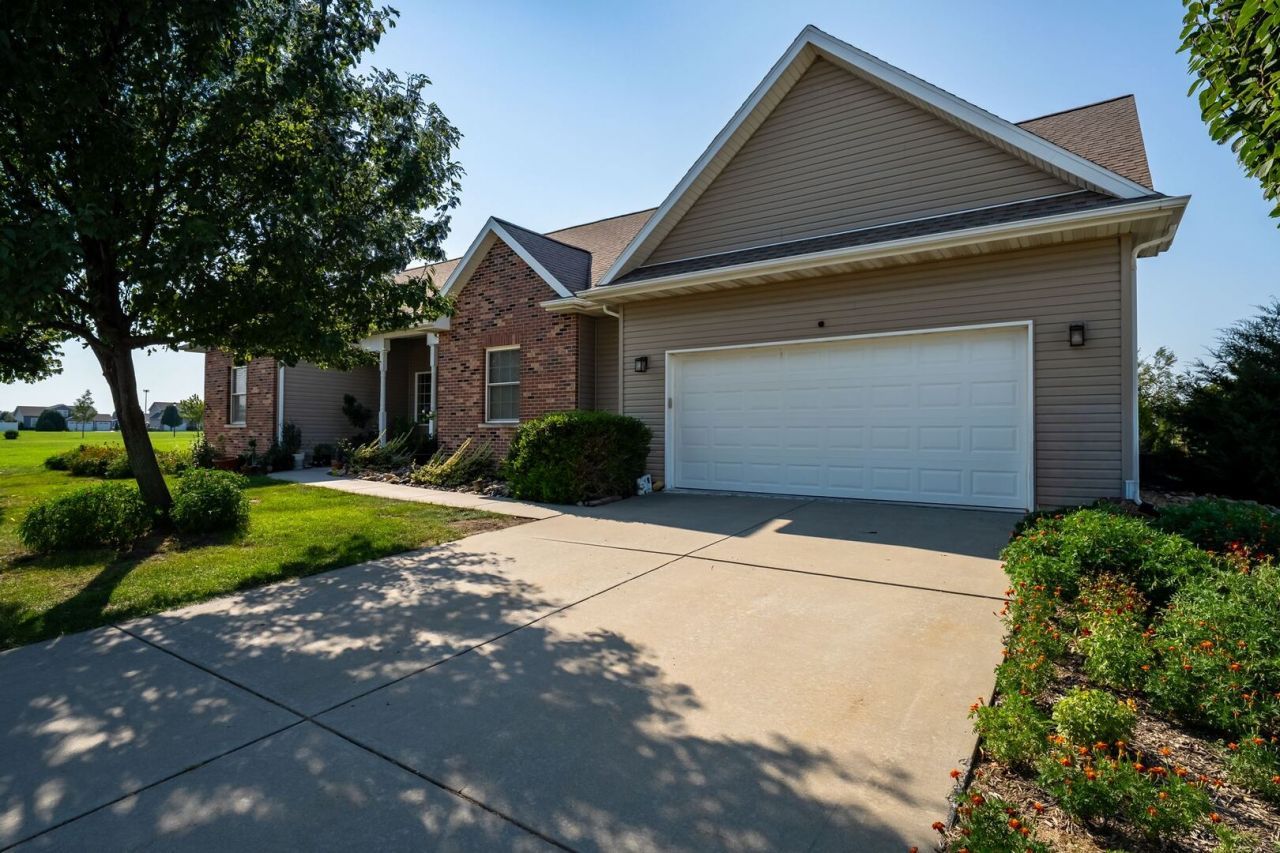
BEDS5
BATHS3 full
SQUARE FEET4,257
MLS#12750575
STATUSNew
PROPERTY TYPEResidential - Single Family
SUBDIVISIONFranklin Heights
SCHOOLDistrict 5
Property Description
Enjoy beautiful lake views from this spacious 5-bedroom, 3-bath ranch, perfectly suited for multigenerational living. The open-concept main floor features a vaulted ceiling, granite countertops, stainless-steel appliances, and an inviting layout designed for everyday living and entertaining. The large primary suite offers a private bath and generously sized walk-in closet. A finished basement adds two bedrooms, a full bath, and flexible living space-ideal for extended family, guests, a home office, or recreation area. Located in a desirable subdivision featuring three stocked lakes and approximately three miles of scenic walking trails, this home offers space, comfort, and an exceptional neighborhood lifestyle.
Property Features
Property Type: Residential - Single Family
Basement: Yes
Basement: Finished, Full
Cooling: Central Air
Fireplaces: 1
Garage: 2
Heating: Forced Air, Natural Gas
Home Style: Ranch
Lot Size: 0.29 Acres
Taxes: $9,018
Year Built: 2015
Amenities
Cathedral Ceiling(s)
1st Floor Bedroom
In-Law Floorplan
1st Floor Full Bath
Built-in Features
Walk-In Closet(s)
Open Floorplan
Granite Counters
Separate Dining Room
Feature Descriptions
Additional rooms: Bedroom 5,Sun Room, Walk In Closet
Appliances: Range, Microwave, Dishwasher, Refrigerator, Stainless Steel Appliance(s)
Association Includes: Lake Rights, Other
Bath Features: Whirlpool
Dining Room: Separate
Exterior: Vinyl Siding, Brick
Fireplace: Gas Log
Fireplace Location(s): Living Room
HOA Fee: 400/ Annually
Laundry: Main Level, Gas Dryer Hookup, Electric Dryer Hookup
Lot Dimensions: 123X95X133X82X15
Parcel#: 1519403011
Parking: Concrete, Yes, Garage Owned, Attached, Garage
Sewer: Public Sewer
Total Rooms: 9
Township: Dry Grove
Water: Public
Room Sizes
Sun Room: 12X14
Bedroom 5: 14X22
Walk In Closet: 6X11
Bedroom 2: 14X12
Bedroom 3: 14X12
Bedroom 4: 14X11
Dining Room: 12X13
Family Room: 30X33
Kitchen: 10X22
Laundry: 6X7
Living Room: 20X22
Primary Bedroom: 15X16
Local Schools
High School: Normal Community High School
Middle School: Evans Jr High
Elementary School: Towanda Elementary
School District: District 5
Listed By / Shown By
Listed By
Agency Name: RE/MAX Choice
Agency Phone: 309-664-8500
Shown By
Agent Name: Miguel Lobato
Agent Phone: (815) 494-7905
Agency Title: Gambino Realtors

Estimate Your Payment
Estimated Payment
$ 2,660.92 per month $1,794.21 Principal & Interest $751.50 Property Tax $115.21 Homeowner's Insurance
4397 Renaissance Drive | MLS# 12750575
This single family home located at 4397 Renaissance Drive, Normal, IL 61761 is currently listed for sale with an asking price of $395,000. This property was built in 2015 and has 5 bedrooms and 3 full baths with 4257 sq. ft. Renaissance Drive is located in the Franklin Heights subdivision within the District 5 school district. Search Franklin Heights real estate on mlobato.gogambino.com today.