
BEDS2
BATHS1 full 1 partial
SQUARE FEET998
MLS#12714018
STATUSNew
PROPERTY TYPEResidential - Condominium
SCHOOLDistrict 300
Property Description
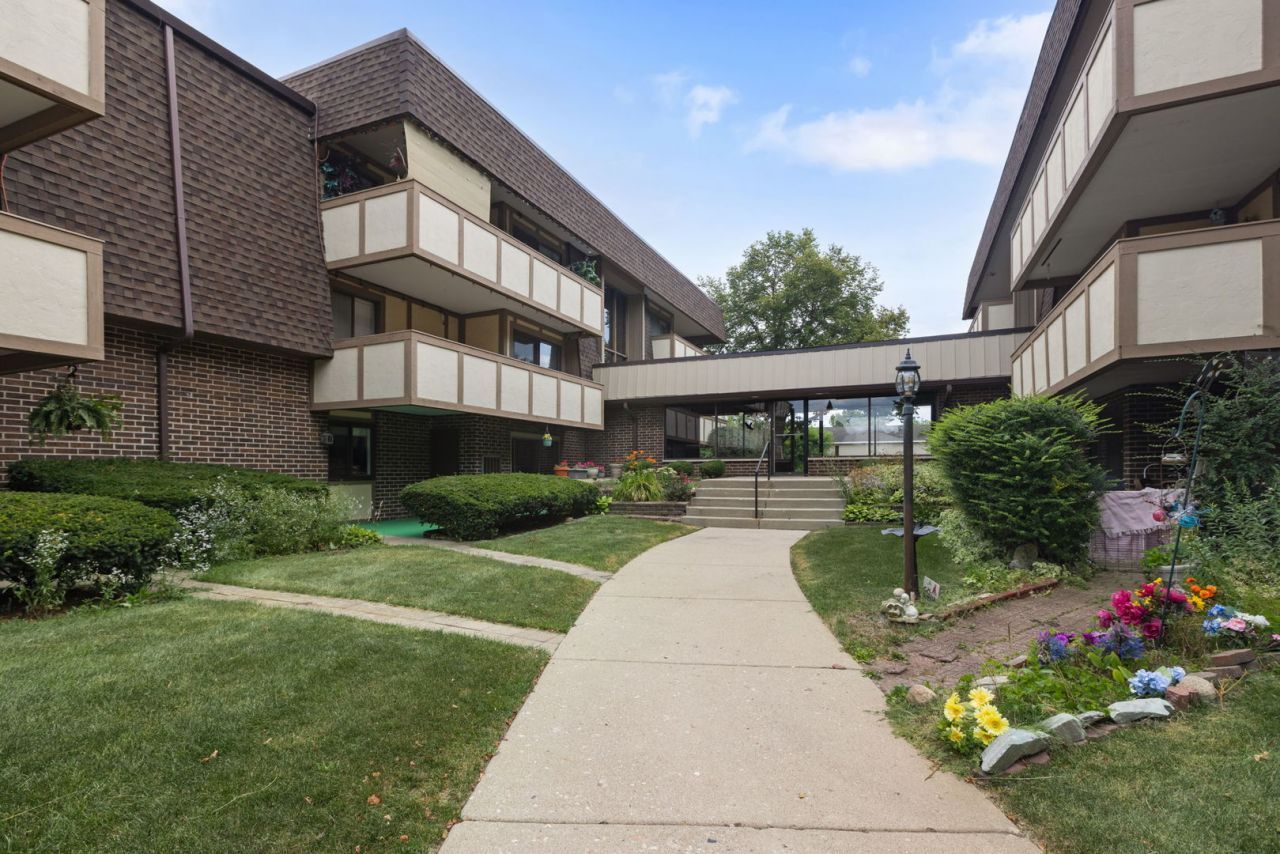
Charming 2 bedroom, 1.1 bath condo ready for new owner. Oversized living room includes alcove which could be used as home office or playroom area. Fully applianced kitchen features newer maple cabinets (to ceiling) with crown molding, corian countertops, backsplash and opens to eat-in area. Primary bedroom boasts his/her closets. Updated half bath has newer vanity with granite. Full bath has been remodeled with newer bath surround and vanity. Extra large trek decking balcony has plenty of room for patio set. Garage and parking space #27 included. Extra floor to ceiling storage area in building. HOA covers everything but electric. All of this located within walking distance to downtown Dundee for shopping, restaurants and entertainment.
Property Features
Property Type: Residential - Condominium
Basement: None
Cooling: Central Air
Garage: 1
Heating: Natural Gas, Forced Air
Lot Size: Common
Roof Type: Asphalt
Stories: 3.0
Taxes: $2,694
Year Built: 1975
Amenities
Storage
Feature Descriptions
Additional rooms: Balcony/Porch/Lanai
Appliances: Range, Microwave, Dishwasher, Refrigerator, Disposal
Association Amenities: Coin Laundry, Storage, Security Door Lock(s), Ceiling Fan
Association Includes: Water, Parking, Insurance, Exterior Maintenance, Lawn Care, Scavenger, Snow Removal
Dining Room: Kitchen/Dining Combo
Exterior: Brick
HOA Fee: 406/ Monthly
Lot: Common Grounds
Lot Dimensions: Common
Other Equipment: CO Detectors, Ceiling Fan(s), Water Heater-Gas
Parcel#: 0327129033
Parking: Garage Door Opener, Yes, Detached, Garage
Pet Allowed: Cats OK, Dogs OK
Sewer: Public Sewer
Total Rooms: 5
Township: Dundee
Water: Public
Room Sizes
Balcony/Porch/Lanai: 26X9
Bedroom 2: 12X11
Dining Room: 11X8
Kitchen: 11X11
Living Room: 19X17
Primary Bedroom: 15X12
Local Schools
High School: Dundee-Crown High School
Middle School: Dundee Middle School
Elementary School: Dundee Highlands Elementary Scho
School District: District 300
Listed By / Shown By
Listed By
Agency Name: Berkshire Hathaway HomeServices Starck Real Estate
Agency Phone: 815-459-5900
Shown By
Agent Name: Miguel Lobato
Agent Phone: (815) 494-7905
Agency Title: Gambino Realtors

Estimate Your Payment
Estimated Payment
$ 1,118.30 per month $839.87 Principal & Interest $224.50 Property Tax $53.93 Homeowner's Insurance
437 Cavalier Court , Unit 310 | MLS# 12714018
This condo located at 437 Cavalier Court , Unit 310, Dundee, IL 60118 is currently listed for sale with an asking price of $184,900. This property was built in 1975 and has 2 bedrooms and 1 full and 1 partial baths with 998 sq. ft. Cavalier Court , Unit 310 is located within the District 300 school district. Search Dundee real estate on mlobato.gogambino.com today.