
BEDS3
BATHS2 full
SQUARE FEET1,064
MLS#12635044
STATUSNew
PROPERTY TYPEResidential - Single Family
SCHOOLDistrict 200
Property Description
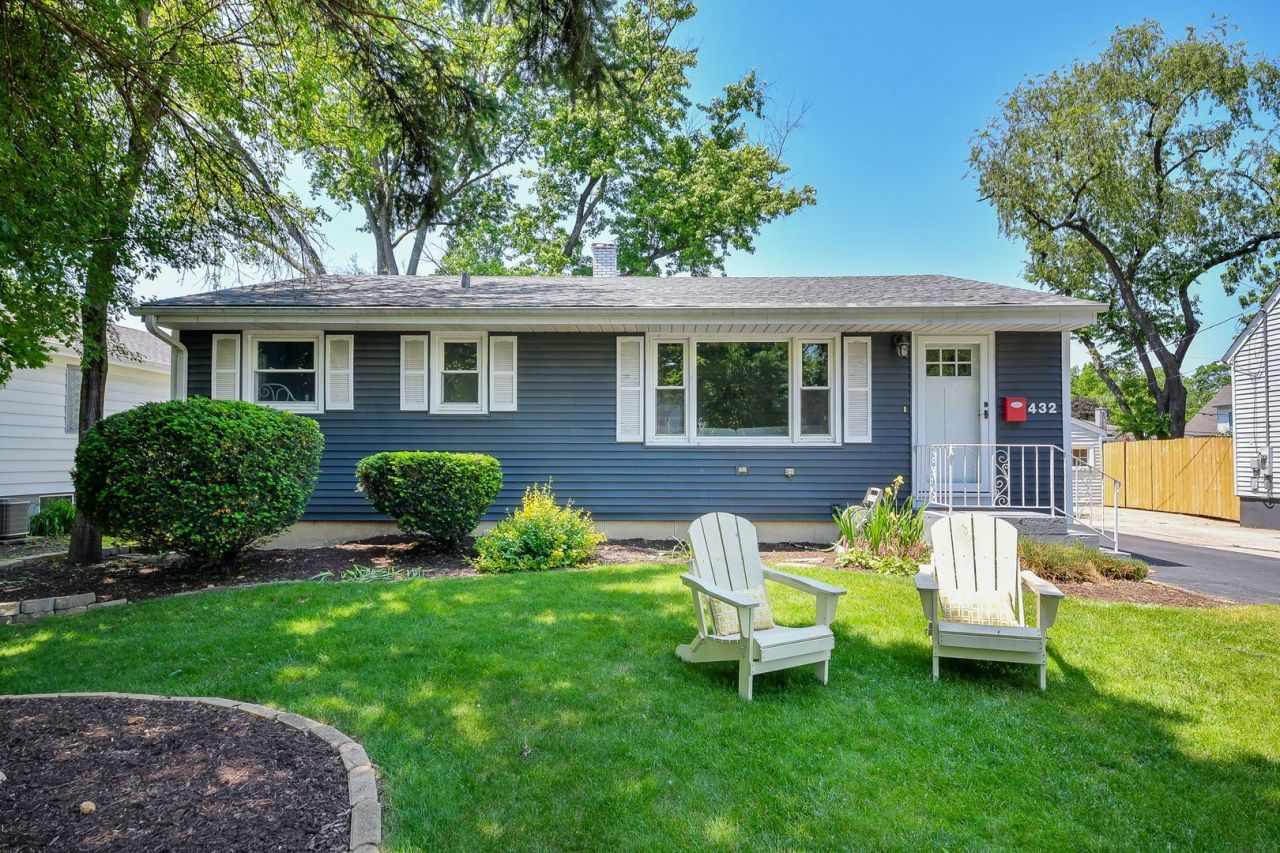
Desiring a move in ready ranch home? Look no further! This well maintained gem boasts hardwoods along with a bright and sunny living room/dining area combo. Enjoy meal prep in the galley kitchen featuring plenty of 42 cabinetry, granite counters & SS appliances. Updated full bath with walk in glass shower & three spacious bedrooms make first floor living easy. Full, partially finished basement with full bathroom w/bathtub also features laundry room, large storage room and utility room. Basement improvements include drain tile, waterproofing and added sump pump. Enjoy outdoor living in the screened in porch or around the fire pit in the fenced back yard. Newer exterior and roof. Award winning District 200 school District. Prime north Wheaton location with walk to downtown, Metra, Prairie Path & schools, parks and DuPage Fairgrounds. Wonderful opportunity awaits!
Property Features
Property Type: Residential - Single Family
Basement: Yes
Basement: Partially Finished, Full
Cooling: Central Air
Garage: 2
Heating: Natural Gas, Forced Air
Home Style: Ranch
Lot Size: 0.17 Acres
Taxes: $7,236
Year Built: 1958
Feature Descriptions
Additional rooms: Screened Porch, Storage, Utility Room-Lower Level
Appliances: Range, Microwave, Dishwasher, Refrigerator, Stainless Steel Appliance(s)
Association Includes: None
Dining Room: Combined w/ LivRm
Exterior: Vinyl Siding
Lot Dimensions: 60 X 130
Parcel#: 0517320019
Parking: Shared Driveway, Yes, Garage Owned, Detached, Garage
Sewer: Public Sewer
Total Rooms: 7
Township: Milton
Water: Lake Michigan
Room Sizes
Screened Porch: 10X14
Storage: 15X22
Bedroom 2: 10X13
Bedroom 3: 11X14
Dining Room: 7X15
Family Room: 13X22
Kitchen: 9X13
Laundry: 6X7
Living Room: 13X15
Primary Bedroom: 13X14
Local Schools
High School: Wheaton North High School
Middle School: Monroe Middle School
Elementary School: Emerson Elementary School
School District: District 200
Listed By / Shown By
Listed By
Agency Name: RealtyWorks, LLC
Agency Phone: 630-797-2245
Shown By
Agent Name: Miguel Lobato
Agent Phone: (815) 494-7905
Agency Title: Gambino Realtors

Estimate Your Payment
Estimated Payment
$ 2,487.77 per month $1,771.05 Principal & Interest $603.00 Property Tax $113.72 Homeowner's Insurance
432 S Knollwood Drive | MLS# 12635044
This single family home located at 432 S Knollwood Drive , Wheaton, IL 60187 is currently listed for sale with an asking price of $389,900. This property was built in 1958 and has 3 bedrooms and 2 full baths with 1064 sq. ft. S Knollwood Drive is located within the District 200 school district. Search Wheaton real estate on mlobato.gogambino.com today.