
BEDS3
BATHS2 full
SQUARE FEET1,656
MLS#202603126
STATUSActive
PROPERTY TYPEResidential - Single Family
SCHOOLLena Winslow 202
Property Description
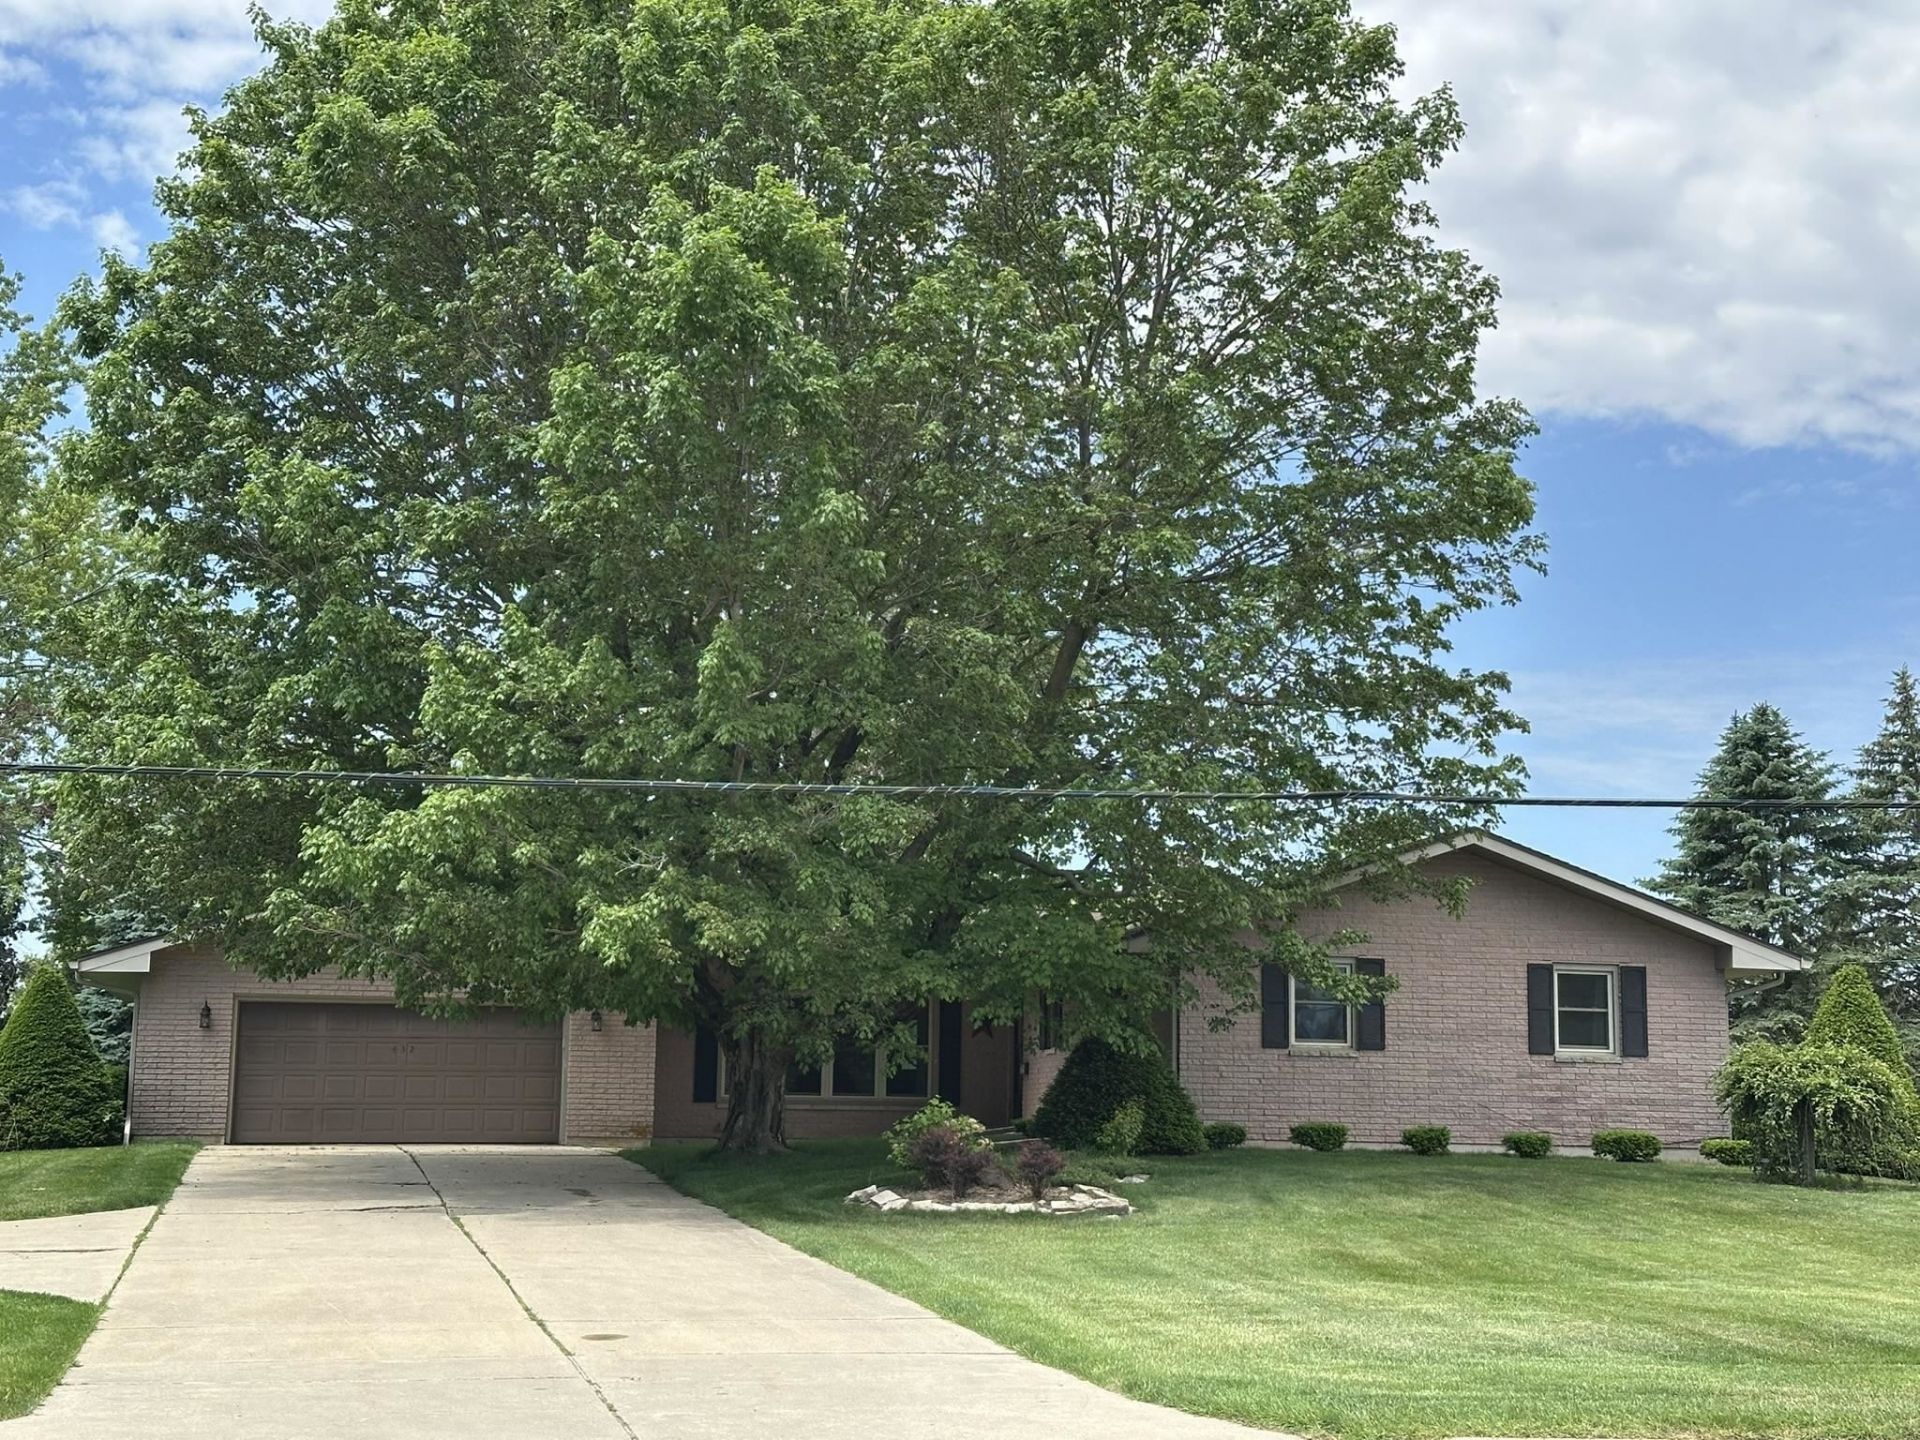
Brick ranch overlooking golf course! Main floor consists of eat in kitchen, dining room with desk area, the L shaped living room has a wall of windows for all the natural light and floor to ceiling brick fireplace, 3 bedrooms and 2 full baths. Door out of the kitchen leads to concrete patio for your outdoor enjoyment. The lower level has a family room, rec room, office and mechanical/laundry room with storage shelves (not in total square footage). Garage has front and back service doors, workbench, cabinets and a heater. Plenty of parking in the driveway plus a backup area. Newers include new roof being installed 2026, boiler 2023, windows 2020, exterior doors and garage door opener. Freezer in lower level stays. Property being sold in as is condition.
Property Features
Property Type: Residential - Single Family
Basement: Yes
Cooling: Window Unit
Fireplaces: 2
Garage: 2
Heating: Hot Water/Steam, Natural Gas
Home Style: Ranch
Lot Size: 0.46 Acres
Roof Type: Shingle
Taxes: $4,177
Appliances
Disposal
Dryer
Microwave
Refrigerator
Stove/Cooktop
Washer
Water Softener
Feature Descriptions
Basement: Full
Days on Site: 2
Exterior: Brick/Stone
General Features: Basement Entrance, L.L. Finished Space, Main Floor Primary, Patio, Laundry Basement, Storage Shed
Land features: City/Town, Golf Course View
Sewer: City/Community
Water: City/Community
Room Sizes
Bedroom 1: 14'2 X 11'3 Level - Main
Bedroom 2: 12'5 X 11'3 Level - Main
Bedroom 3: 10'2 X 11'6 Level - Main
Kitchen: 14'5 X 10'1 Level - Main
Living Room: 23'2 X 12'11 Level - Main
Dining Room: 19'10 X 8'7 Level - Main
Family Room: 50'0 X 13'0 Level - Lower
Yes: 15'8 X 11'11 Level - Lower
L Living: 10'3 X 10'0 Level - Main
Entry: 12'8 X 3'10 Level - Main
Office: 12'5 X 11'5 Level - Lower
Local Schools
School District: Lena Winslow 202
Listed By / Shown By
Listed By
Agency Name: WELCOME HOME NW ILLINOIS, INC.
Shown By
Agent Name: Miguel Lobato
Agent Phone: (815) 494-7905
Agency Title: Gambino Realtors

Estimate Your Payment
Estimated Payment
$ 1,290.71 per month $885.75 Principal & Interest $348.08 Property Tax $56.88 Homeowner's Insurance
432 N Freedom | MLS# 202603126
This single family home located at 432 N Freedom, Lena, IL 61048 is currently listed for sale with an asking price of $195,000. This property has 3 bedrooms and 2 full baths with 1656 sq. ft. N Freedom is located within the Lena Winslow 202 school district. Search Lena real estate on mlobato.gogambino.com today.