
BEDS4
BATHS3 full 1 partial
SQUARE FEET1,824
MLS#12756417
STATUSNew
PROPERTY TYPEResidential - Single Family
SUBDIVISIONSolon Mills
SCHOOLDistrict 157
Property Description
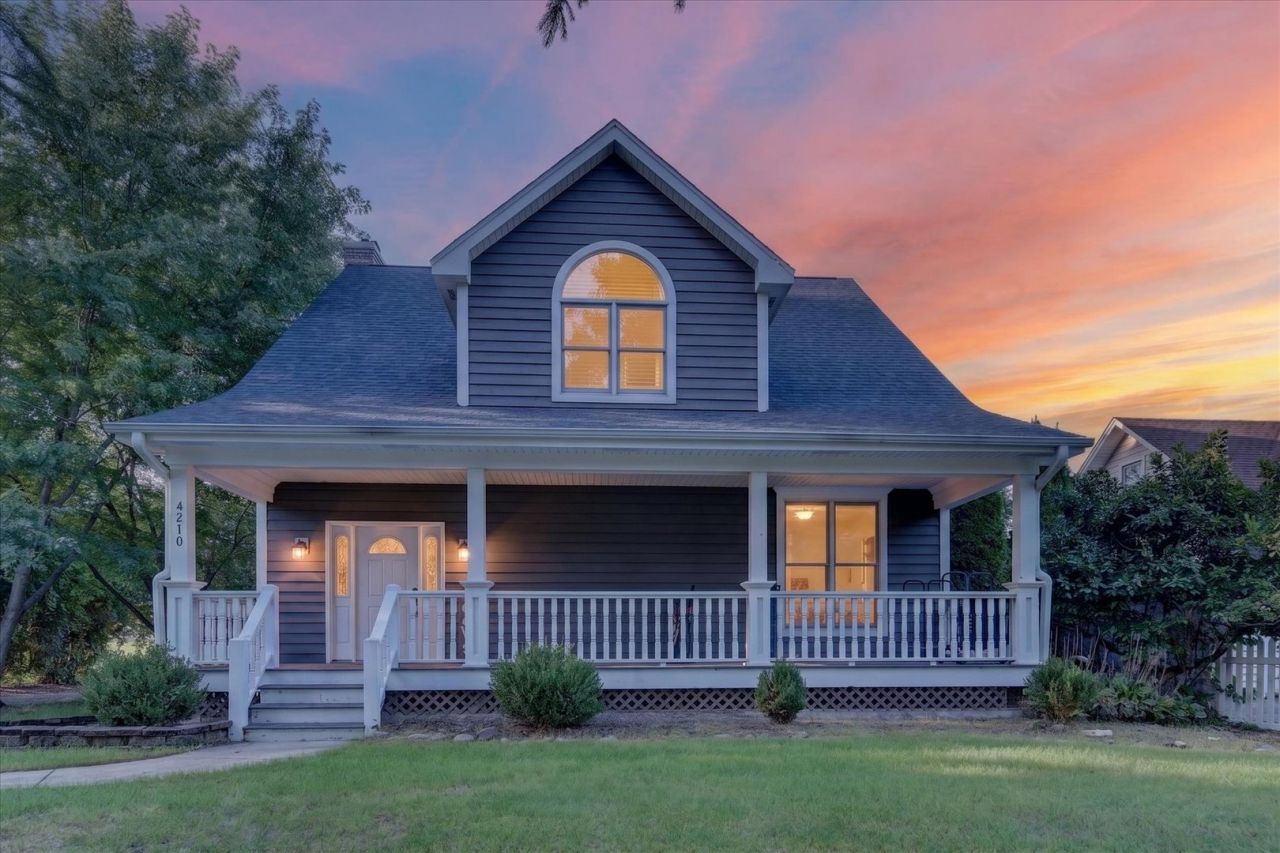
Beautiful almost 2,000 sq ft 2-Story 5 Bdr / 3.5 Bath Home with a Huge Detached 2.5-Car Garage plus a large mostly finished basement. This home features 9-ft ceiling on the main level, solid oak doors throughout, fresh Exterior and Interior Paint and ready to move in, brand new Hot Water Heater, New Roof & gutters approx 4-years old, and A/C 5-years old! Country setting, but quick Route 12 Access AND 15 minutes to train. Small town and good schools. Welcome Home!
Property Features
Property Type: Residential - Single Family
Basement: Yes
Basement: Finished, Egress Window, Full
Cooling: Central Air
Fireplaces: 1
Garage: 2
Heating: Natural Gas, Forced Air
Home Style: Cape Cod
Lot Size: 0.39 Acres
Roof Type: Asphalt
Taxes: $6,420
Year Built: 1998
Amenities
Cathedral Ceiling(s)
Built-in Features
Feature Descriptions
Additional rooms: Bonus Room, Other Room
Additional Structures: None
Appliances: Range, Dishwasher, Refrigerator, Washer, Dryer, Water Softener Rented
Association Includes: None
Bath Features: Whirlpool, Separate Shower, Double Sink
Dining Room: Separate
Exterior: Cedar
Fireplace: Wood Burning, Gas Starter
Fireplace Location(s): Living Room
Laundry: Upper Level, Gas Dryer Hookup, Electric Dryer Hookup, Multiple Locations
Lot: Mature Trees
Lot Dimensions: 66X250
Parcel#: 0427231014
Parking: Concrete, Garage Door Opener, Yes, Garage Owned, Detached, Garage
Sewer: Septic Tank
Total Rooms: 9
Township: Richmond
Water: Well
Room Sizes
Bonus Room: 18X8
Other Room: 16X10
Bedroom 2: 16X12
Bedroom 3: 15X12
Bedroom 4: 18X10
Dining Room: 15X13
Family Room: 28X13
Kitchen: 25X11
Laundry: 7X5
Living Room: 18X17
Primary Bedroom: 18X13
Local Schools
High School: Richmond-Burton Community High S
Middle School: Nippersink Middle School
Elementary School: Richmond Grade School
School District: District 157
Listed By / Shown By
Listed By
Agency Name: Welcome Home Real Estate Group
Agency Phone: 262-764-3536
Shown By
Agent Name: Miguel Lobato
Agent Phone: (815) 494-7905
Agency Title: Gambino Realtors

Estimate Your Payment
Estimated Payment
$ 2,443.94 per month $1,793.76 Principal & Interest $535.00 Property Tax $115.18 Homeowner's Insurance
4210 W Solon Road | MLS# 12756417
This single family home located at 4210 W Solon Road , Richmond, IL 60071 is currently listed for sale with an asking price of $394,900. This property was built in 1998 and has 4 bedrooms and 3 full and 1 partial baths with 1824 sq. ft. W Solon Road is located in the Solon Mills subdivision within the District 157 school district. Search Solon Mills real estate on mlobato.gogambino.com today.