
BEDS3
BATHS2 full
SQUARE FEET1,016
MLS#12783958
STATUSActive
PROPERTY TYPEResidential - Single Family
SCHOOLDistrict 201
Property Description
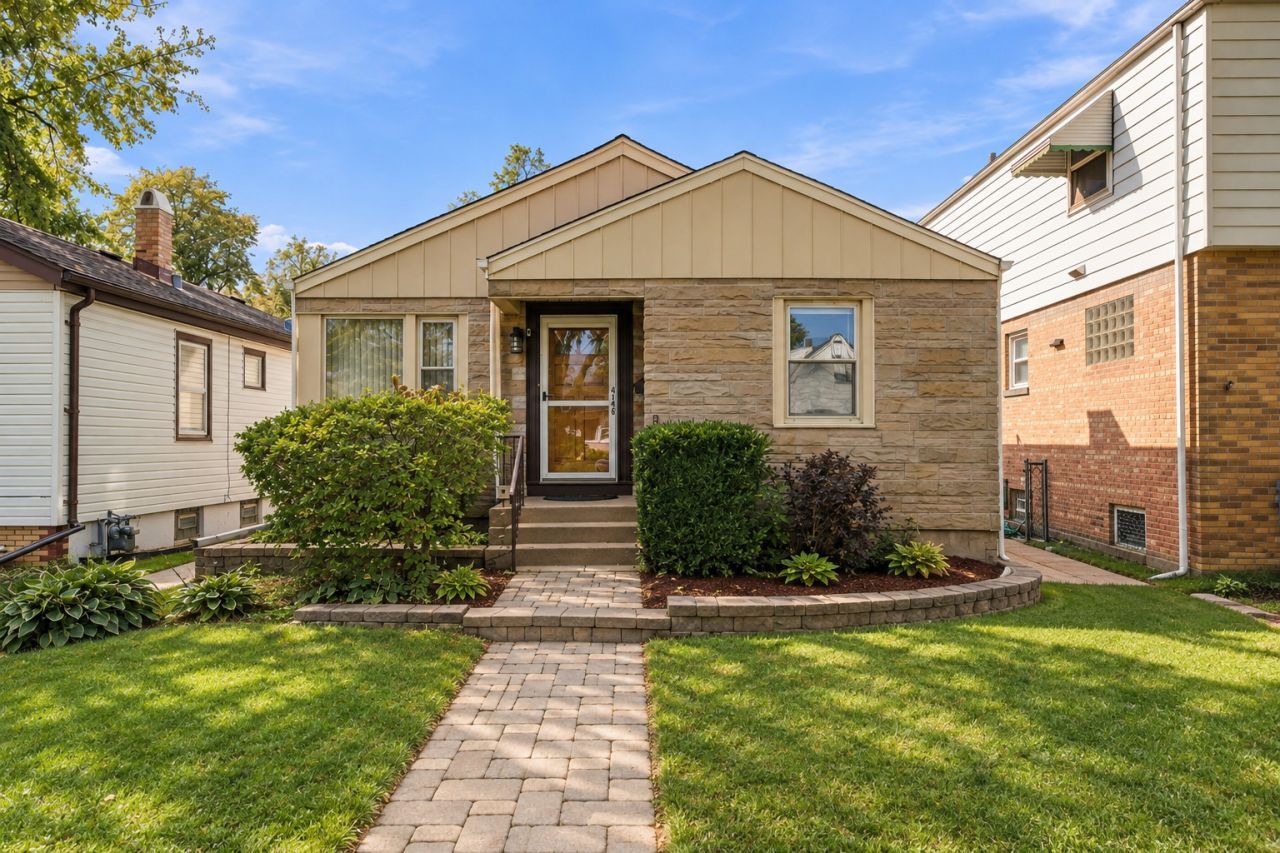
Welcome to this well-maintained 3-bedroom ranch in the heart of Stickney! Offering comfortable living space-this home is ready for its next chapter. Step inside to find beautiful hardwood flooring, a welcoming living room, and a spacious eat-in kitchen with plenty of cabinetry and counter space. All 3 bedrooms and a full bathroom are conveniently located on the main level. Need more room? The finished basement offers additional living space, featuring a recently added 2nd bathroom, a bonus room, and a spacious area perfect for entertaining or creating a space that fits your needs. A side entrance provides convenient access to both the main level and basement. Outside, enjoy a fenced backyard with a stamped concrete patio, ideal for summer gatherings, along with a detached 2-car garage. Additional features include a sewer backwater valve installed in 2025, and transferable leased solar panels. Conveniently located near historic Route 66, Metra, I-55, shopping and everyday amenities. Whether you're looking for a place to settle into or a home with room to make it your own, this Stickney ranch is worth a look. Schedule your showing today!
Property Features
Property Type: Residential - Single Family
Basement: Yes
Basement: Finished, Full
Cooling: Central Air
Garage: 2
Heating: Gas, Forced Air
Lot Size: 0.10 Acres
Roof Type: Asphalt
Taxes: $5,305
Year Built: 1953
Feature Descriptions
Additional rooms: Bonus Room
Appliances: Range, Microwave, Dishwasher, Refrigerator
Association Includes: None
Dining Room: Kitchen/Dining Combo
Exterior: Brick
Lot Dimensions: 4323
Parcel#: 19061120350000
Parking: Yes, Garage Owned, Detached, Garage
Sewer: Public Sewer
Total Rooms: 7
Township: Stickney
Water: Lake Michigan, Public
Room Sizes
Bonus Room: 09X12
Bedroom 2: 12X10
Bedroom 3: 12X10
Dining Room: 08X12
Kitchen: 12X10
Laundry: 7X10
Living Room: 15X12
Primary Bedroom: 13X12
Local Schools
High School: J Sterling Morton West High Scho
Middle School: Washington Middle School
Elementary School: Home Elementary School
School District: District 201
Listed By / Shown By
Listed By
Agency Name: RE/MAX Mi Casa
Agency Phone: 773-767-1616
Shown By
Agent Name: Miguel Lobato
Agent Phone: (815) 494-7905
Agency Title: Gambino Realtors

Estimate Your Payment
Estimated Payment
$ 2,133.98 per month $1,589.81 Principal & Interest $442.08 Property Tax $102.08 Homeowner's Insurance
4146 Wisconsin Avenue | MLS# 12783958
This single family home located at 4146 Wisconsin Avenue, Stickney, IL 60402 is currently listed for sale with an asking price of $350,000. This property was built in 1953 and has 3 bedrooms and 2 full baths with 1016 sq. ft. Wisconsin Avenue is located within the District 201 school district. Search Stickney real estate on mlobato.gogambino.com today.